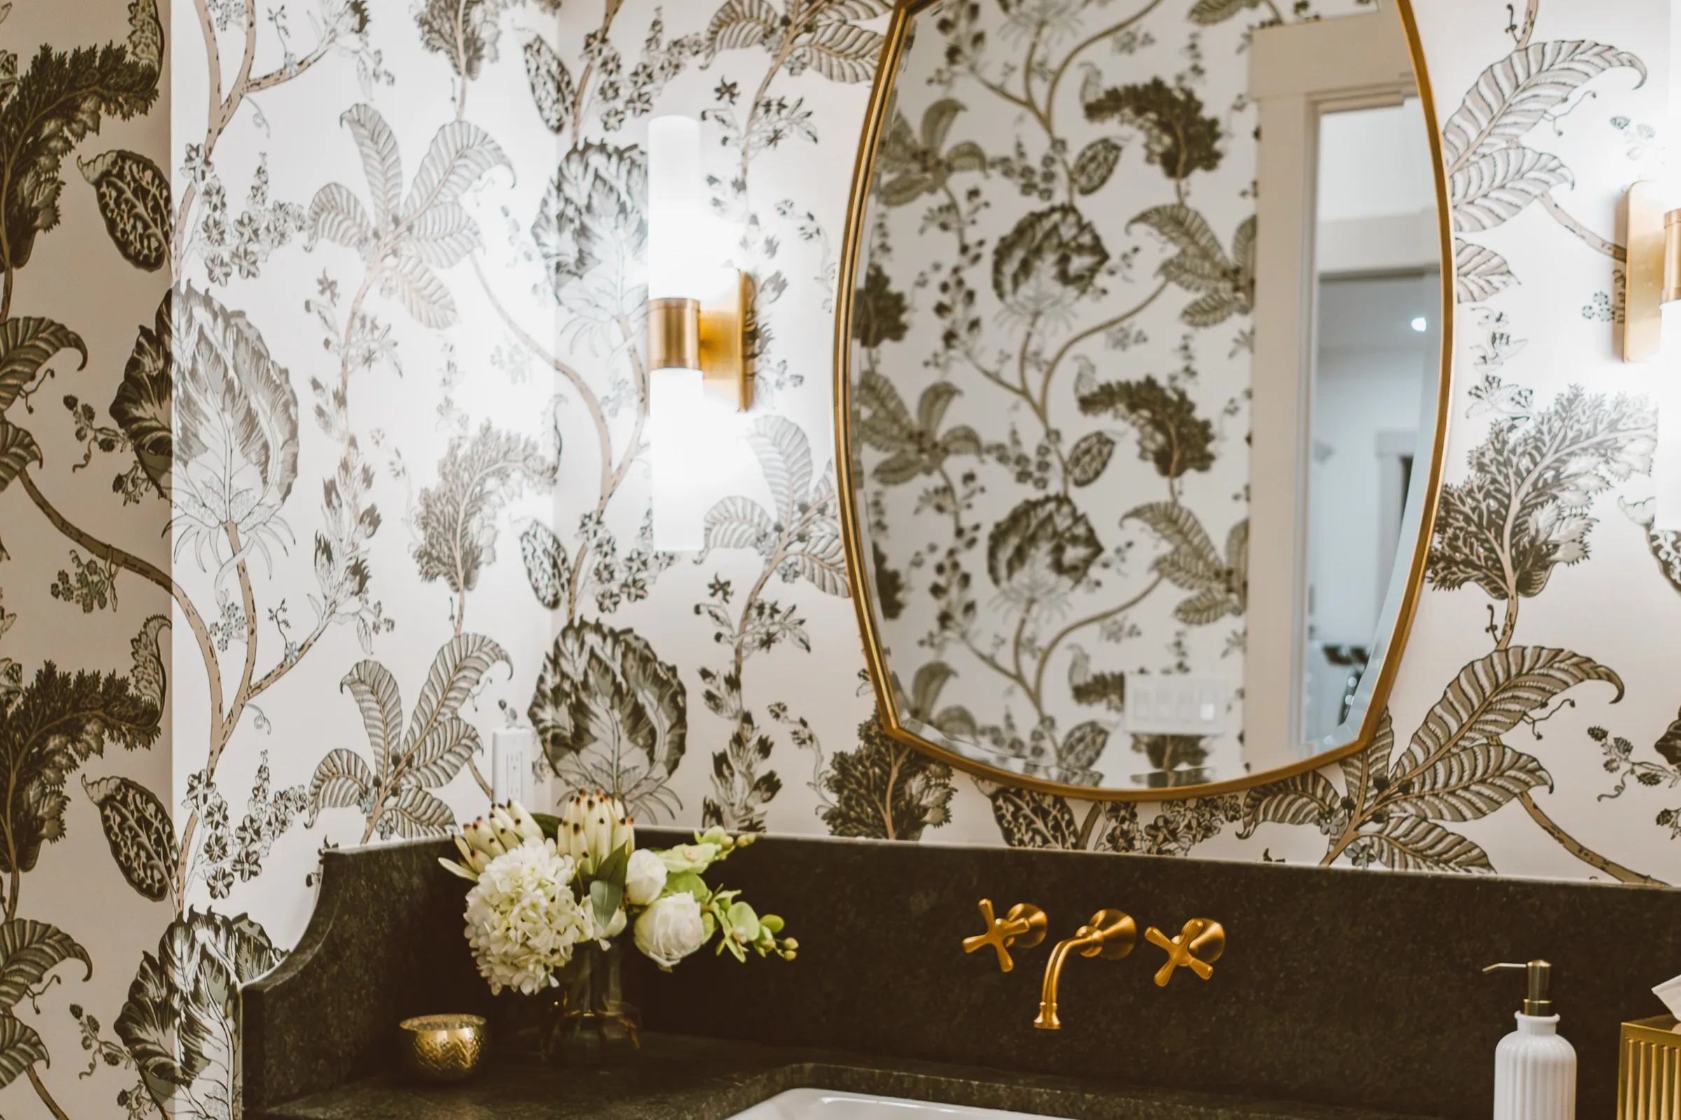





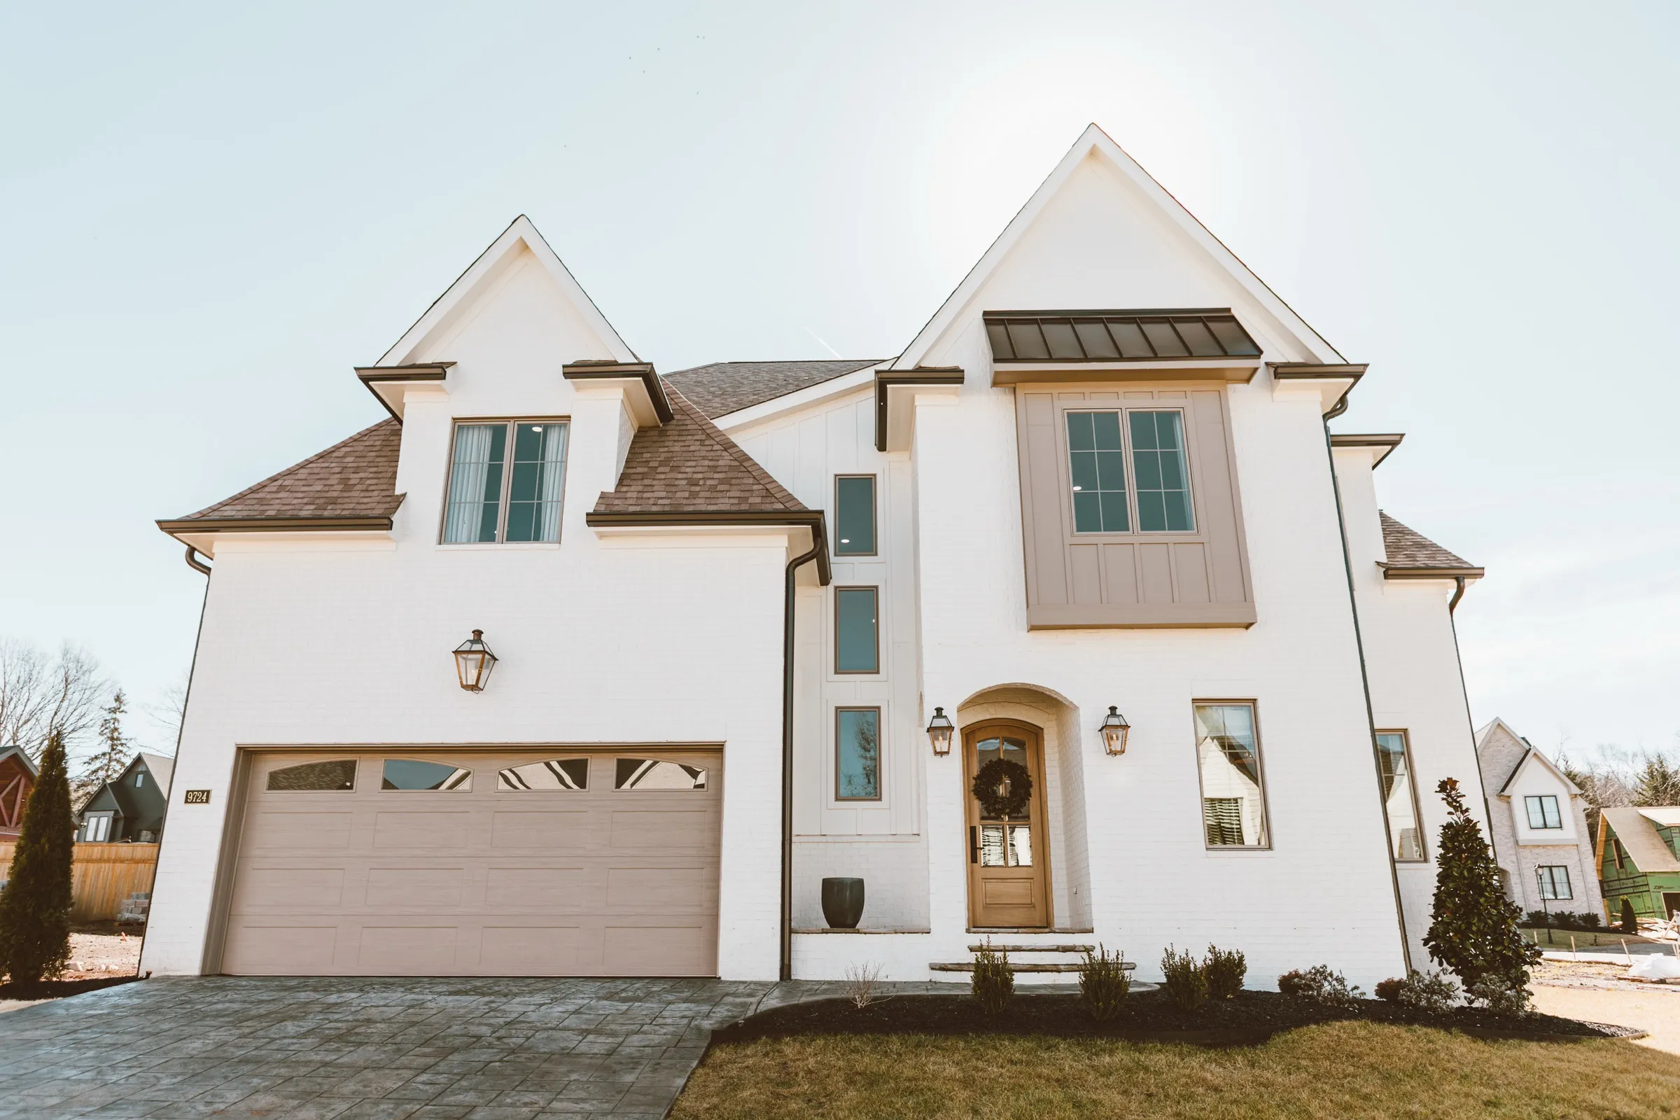
A curated selection of beautifully designed home plans — streamlined for faster builds, customized for your lifestyle.
About the collection
The custom look and feel of a Biles home, without starting from scratch
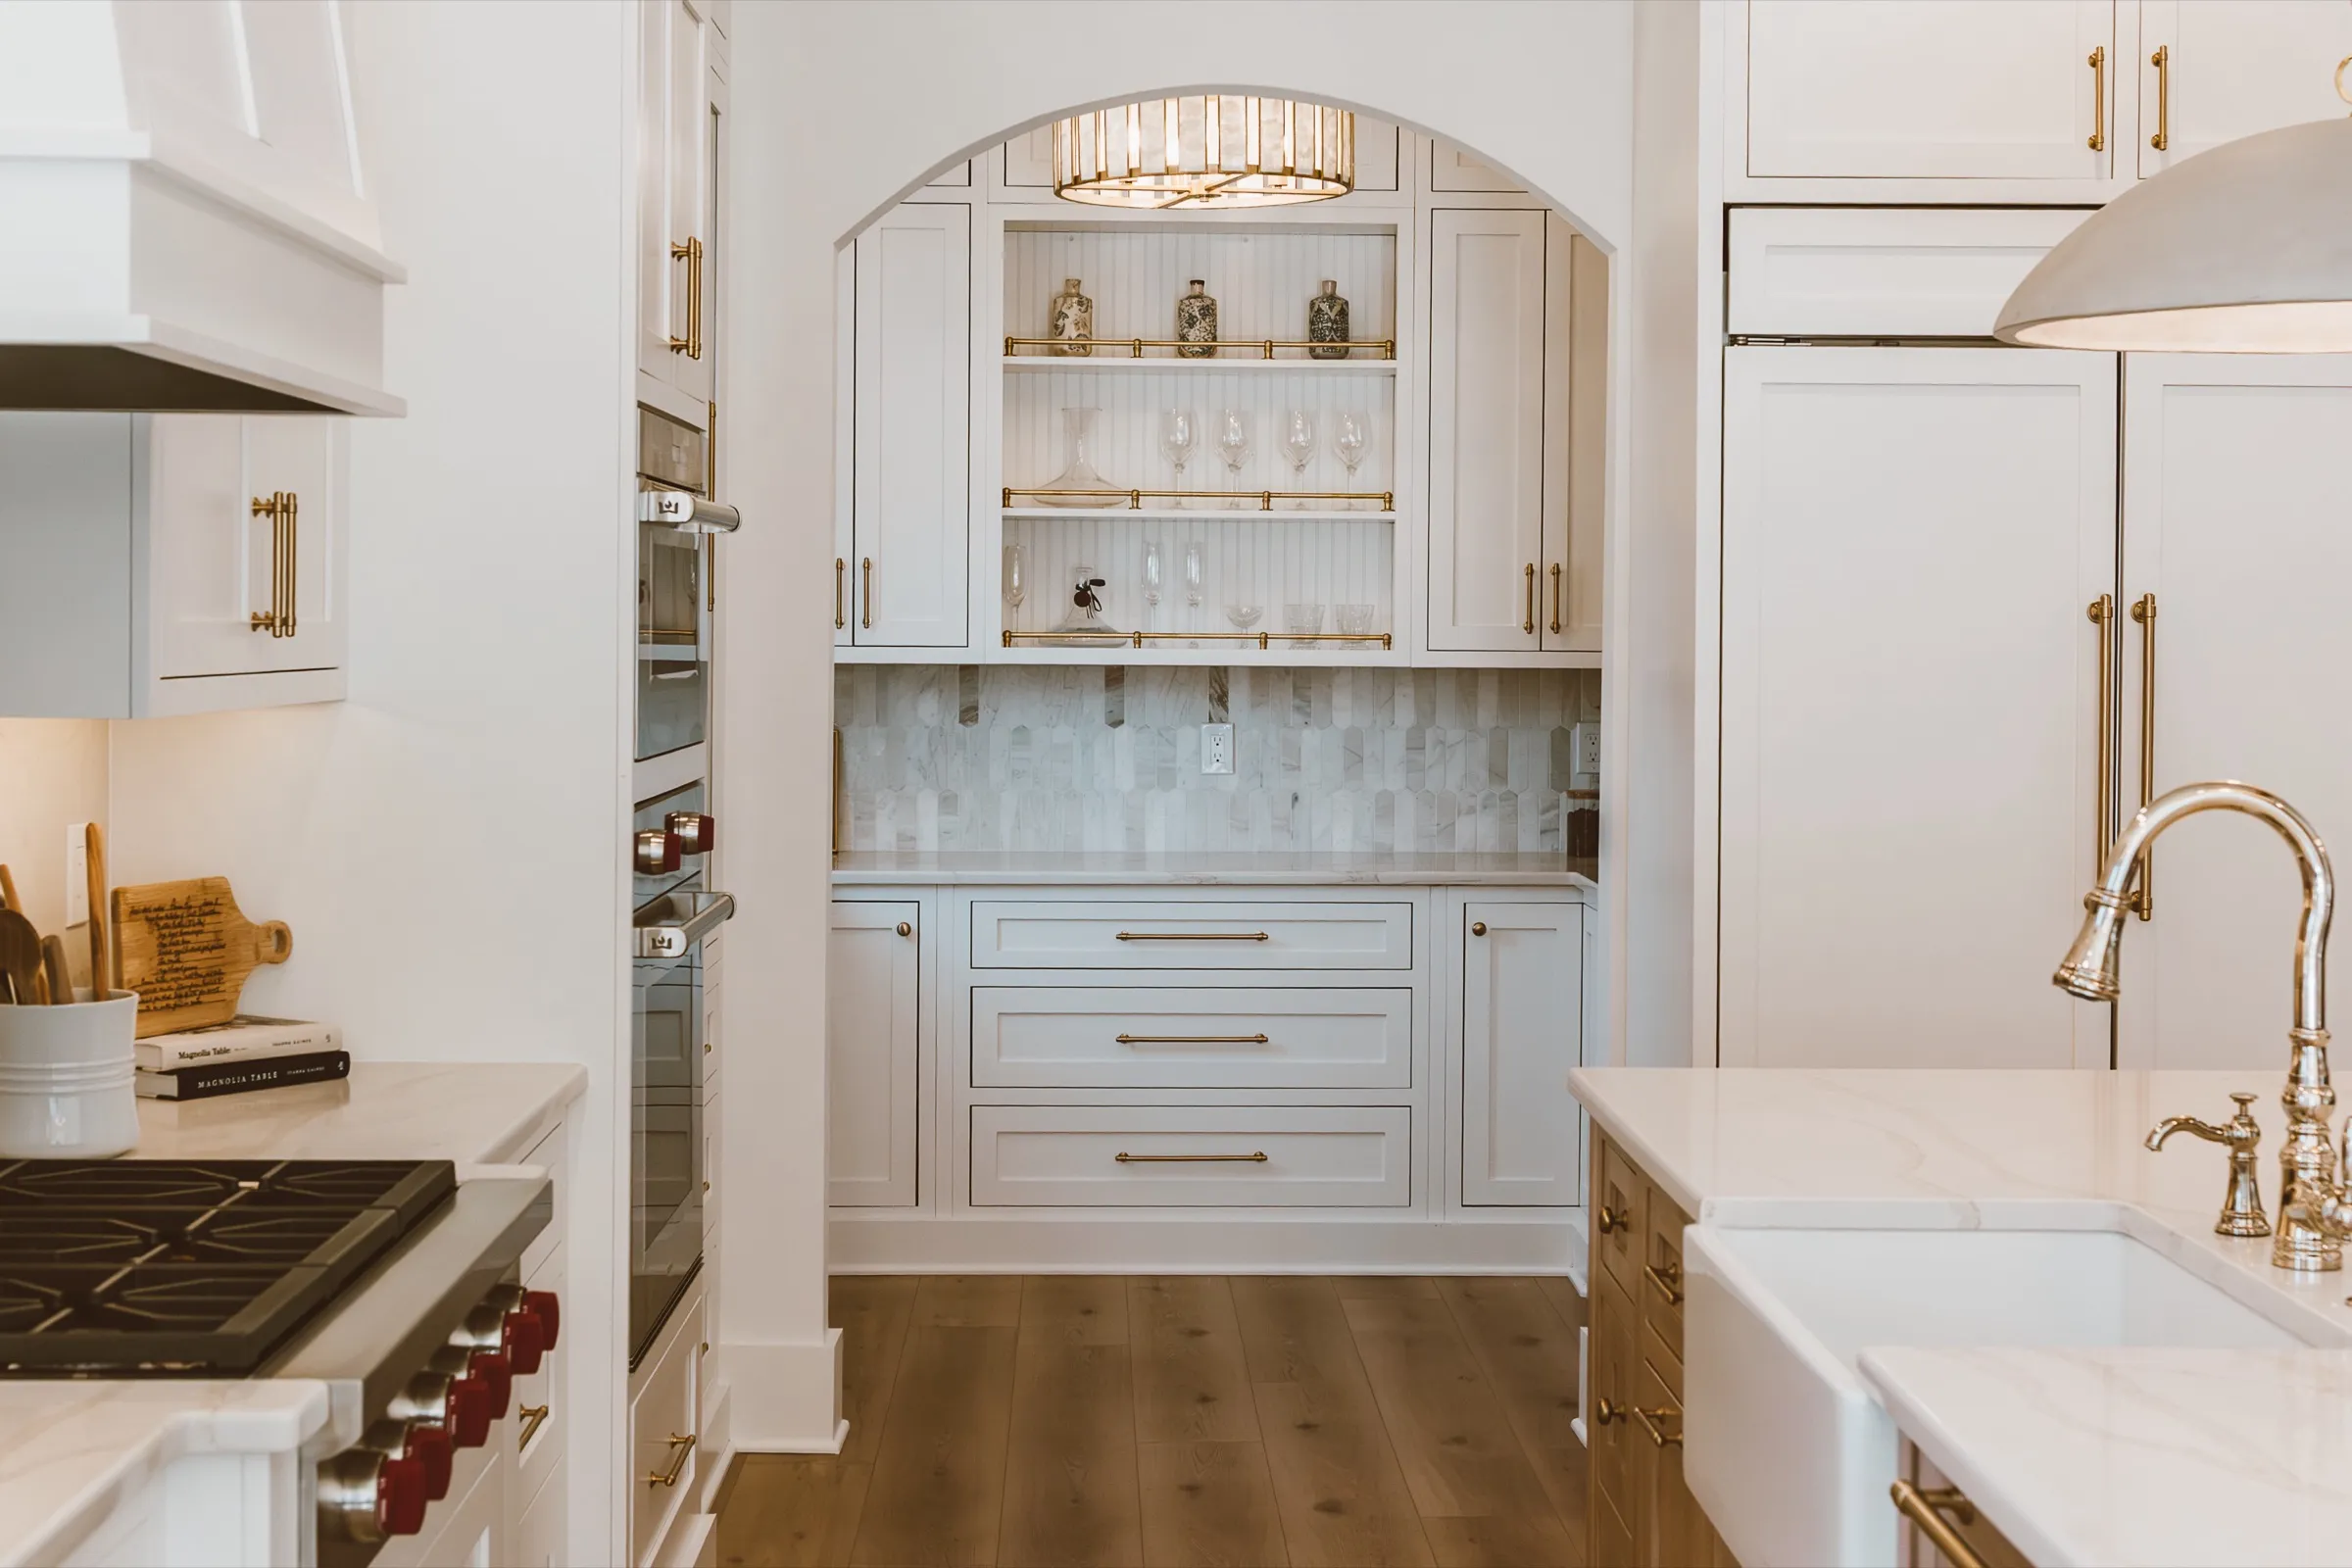
The Evergreen Collection is a fresh take on homebuilding for those who want the custom look and feel of a Biles home without starting from scratch. These thoughtfully designed plans are ideal for a faster timeline and a more affordable build — without compromising on style, quality, or personalization.
While these homes are typically smaller in scale than our fully custom builds, they offer the same architectural detail, construction integrity, and high-end selections we’re known for. Each plan is:
- Fully designed and build-ready
- Moderately priced for greater accessibility
- Crafted with premium finishes and timeless architectural style
- Offered with a streamlined selection process to reduce stress and decision fatigue
Custom options & add-ons
Personalization is still part of the experience
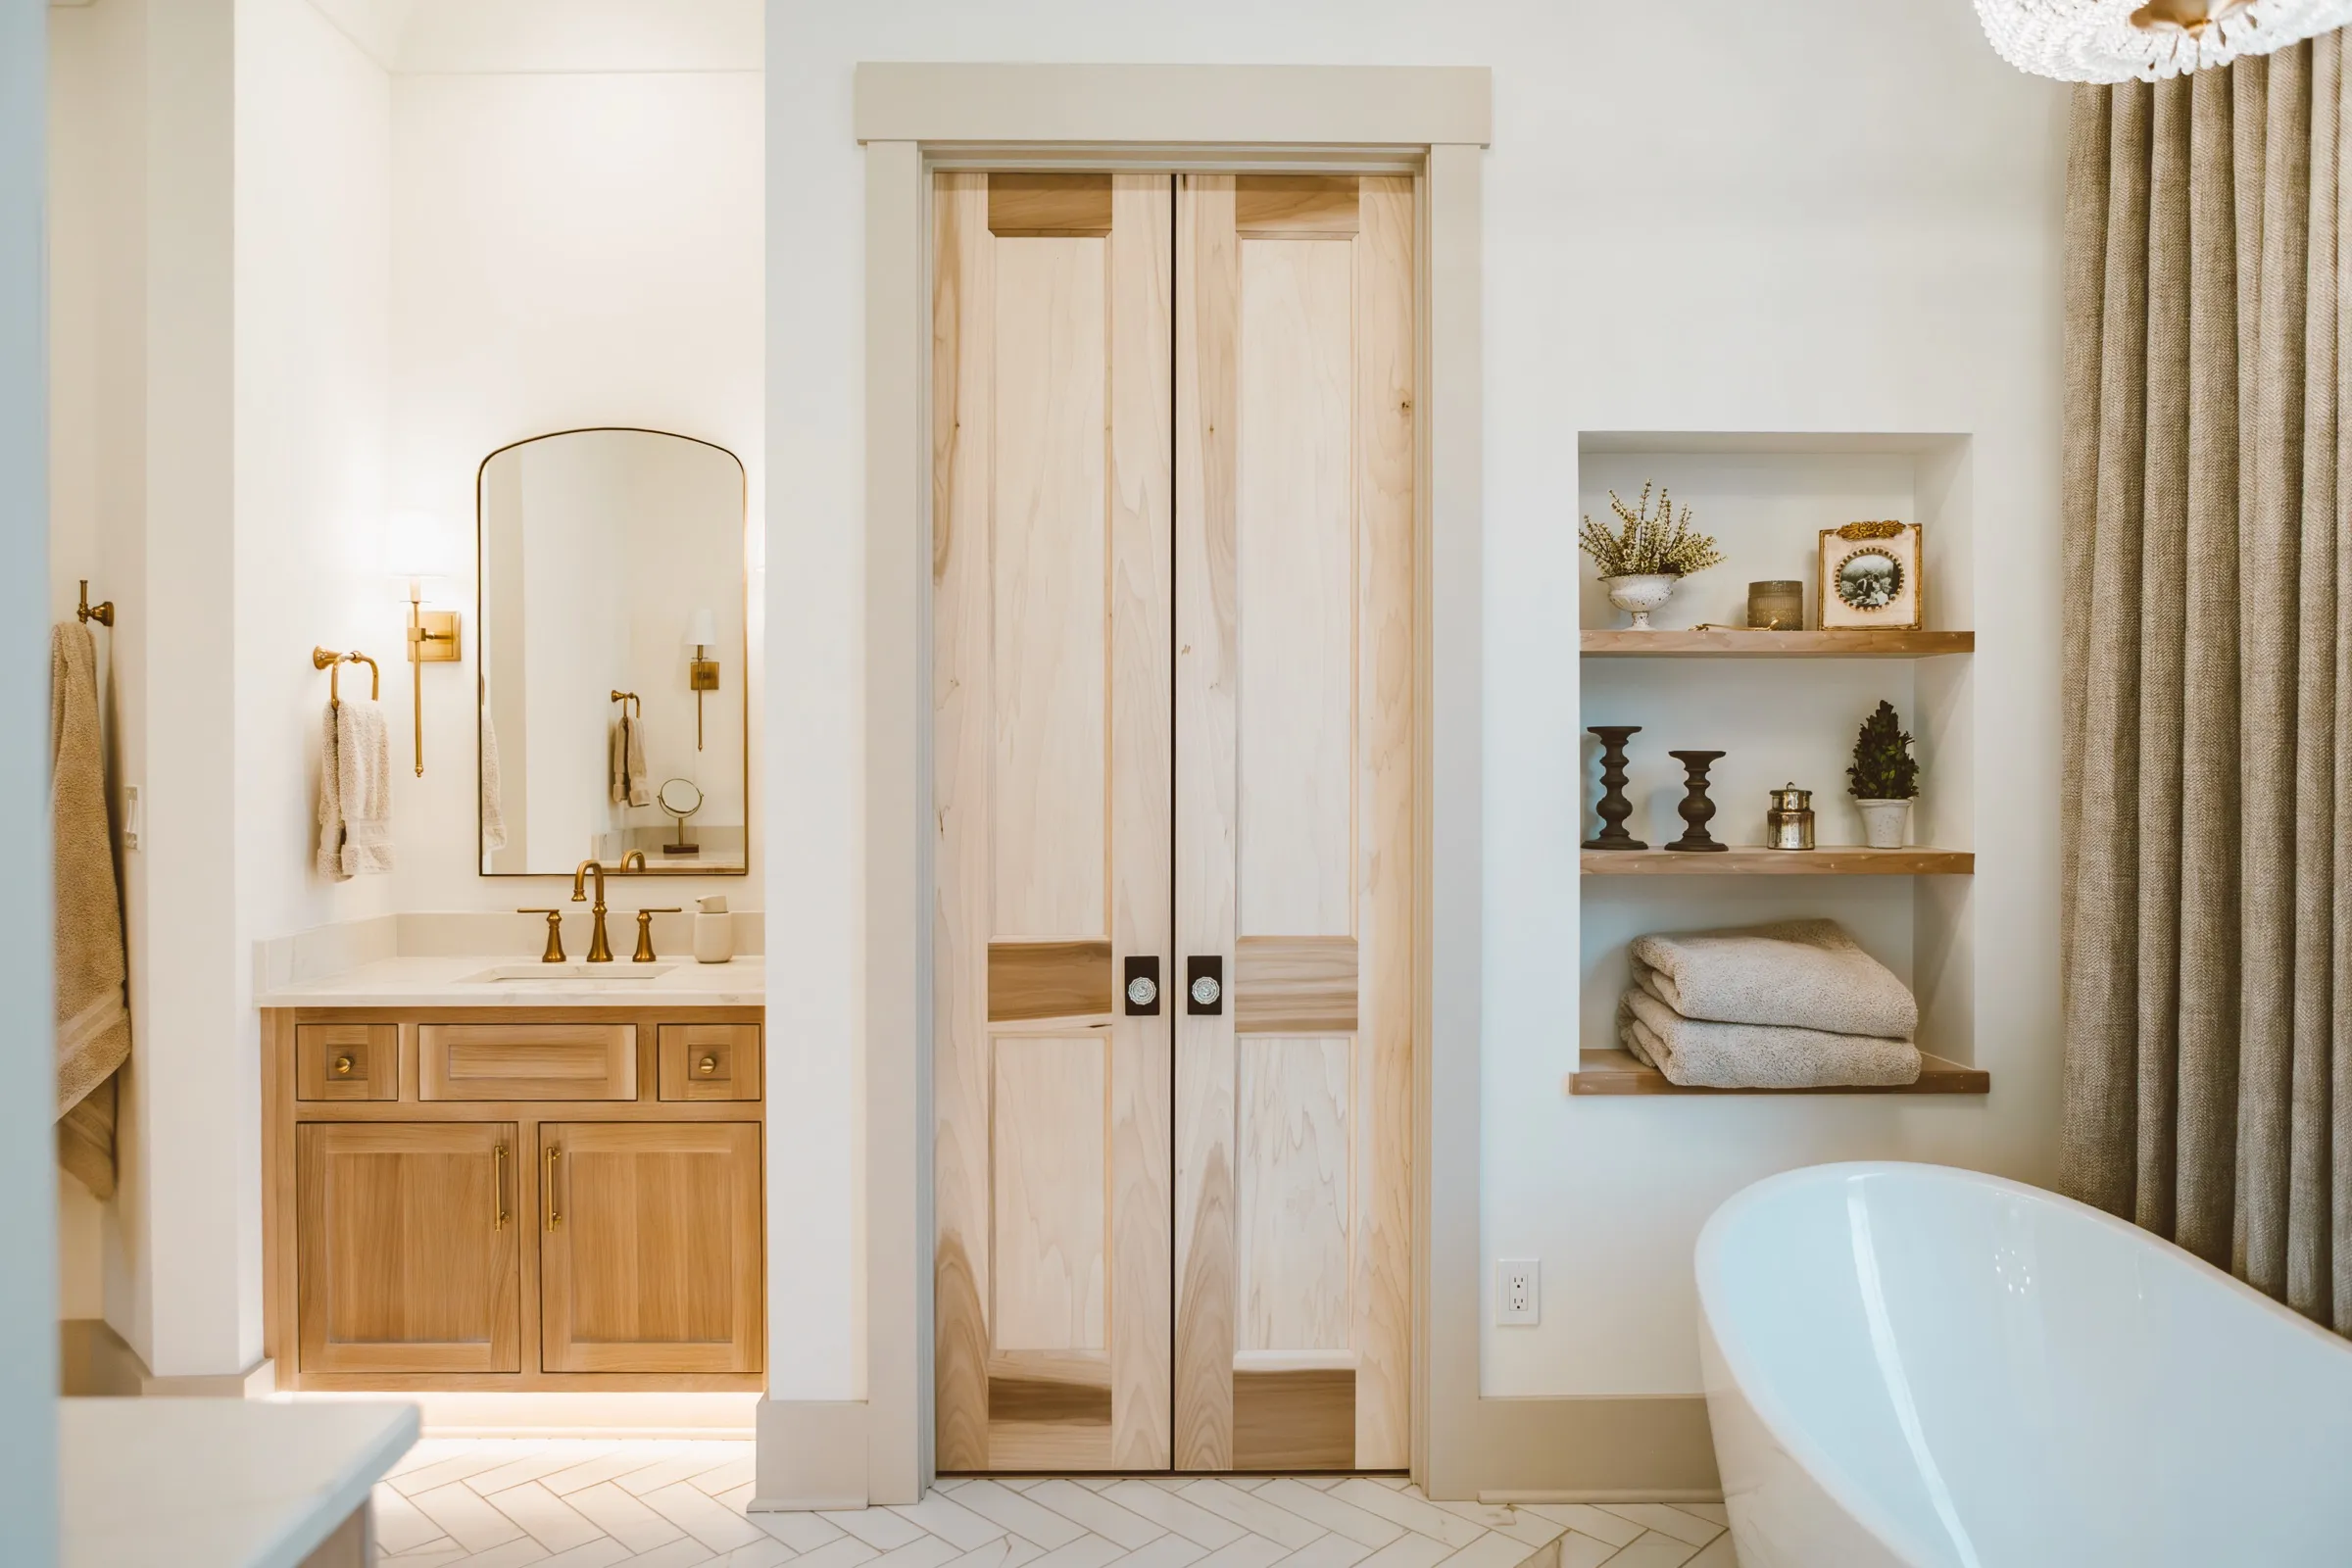
Even though these are pre-designed plans, homebuyers can choose from a range of carefully selected enhancements and upgrades, including:
- Additional storage spaces
- Wine rooms or bonus flex spaces
- Enlarged garages and golf cart garage doors
- Upgraded landscaping and hardscapes
- Bath and kitchen enhancements
- Outdoor living areas, and more
Browse the plans
Featured Evergreen plans
Open any plan to view a full PDF with details, elevations and floor plans.
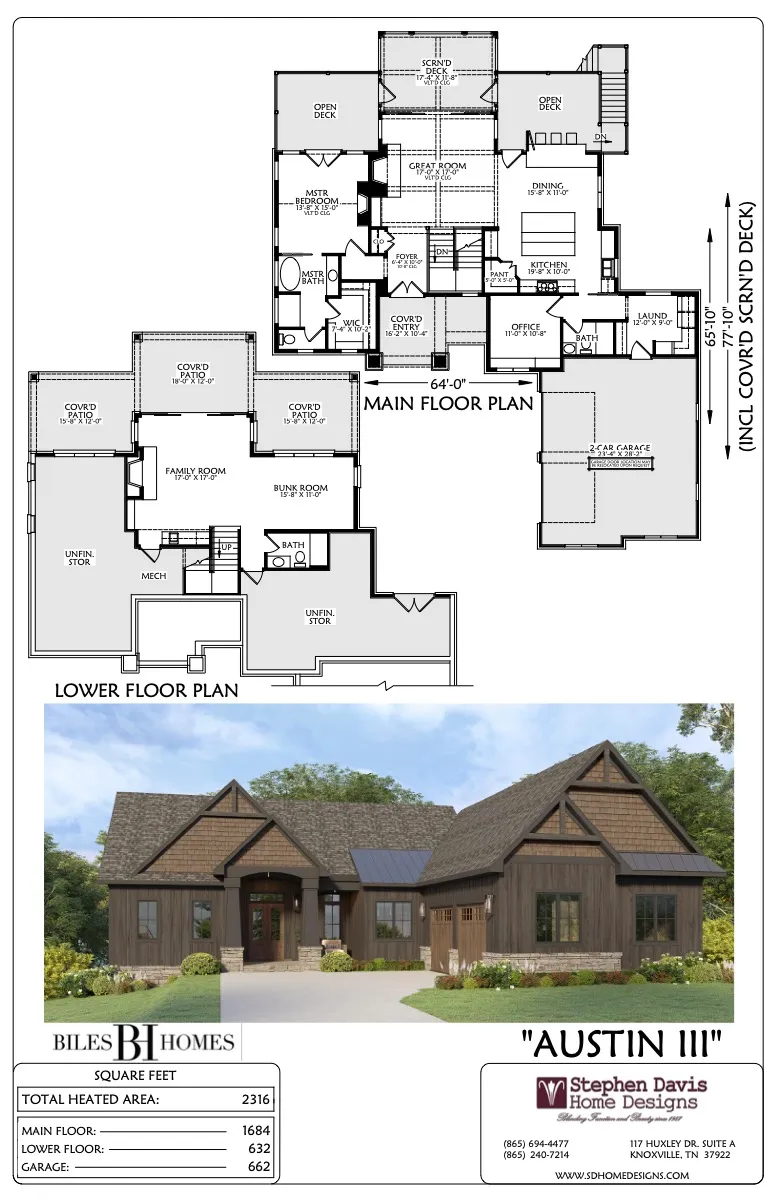
Austin III
4 bed · 4 bath · 2,316 sq ft
View plan (PDF)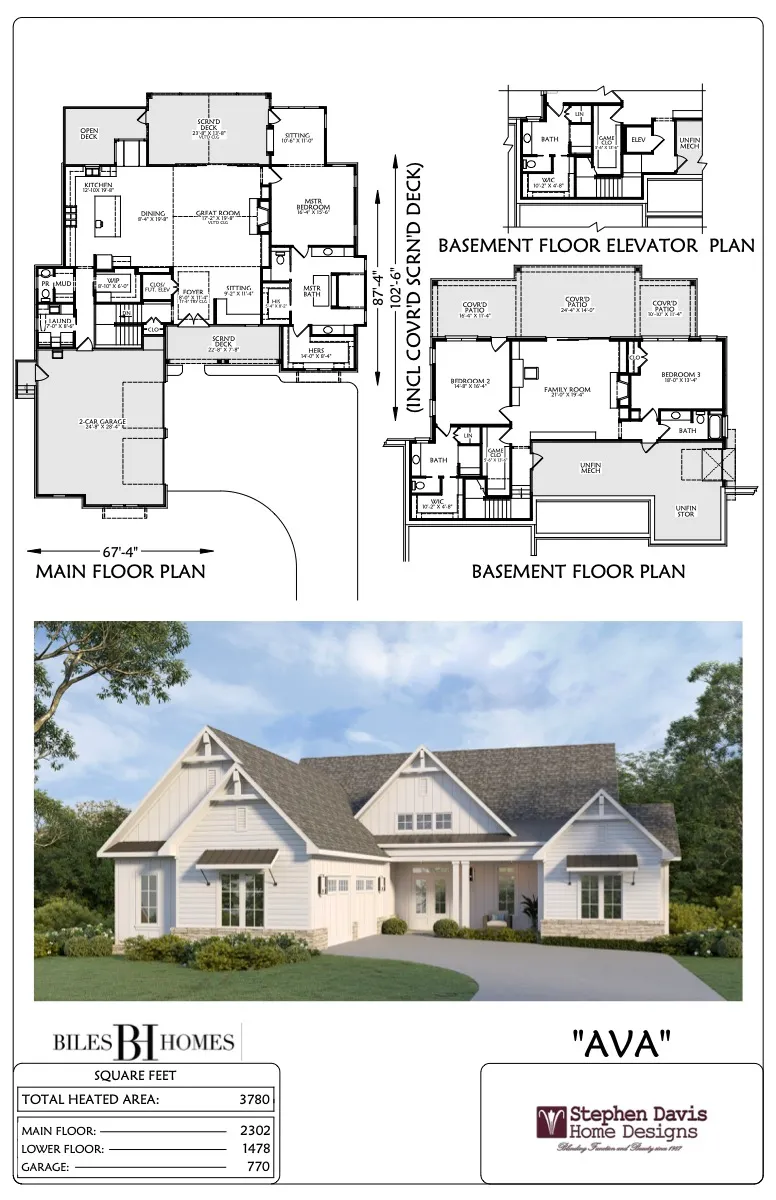
Ava
4 bed · 4 bath · 3,780 sq ft
View plan (PDF)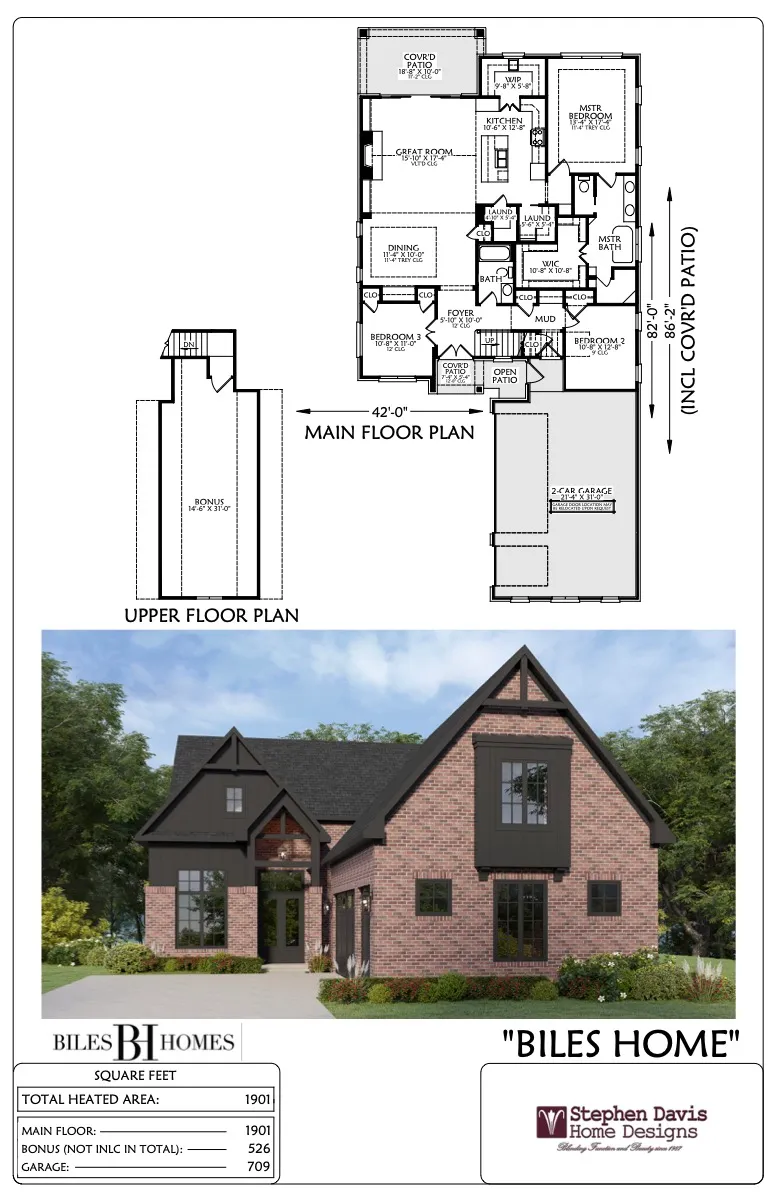
Kathryn
3 bed · 2 bath · 1,901 sq ft
View plan (PDF)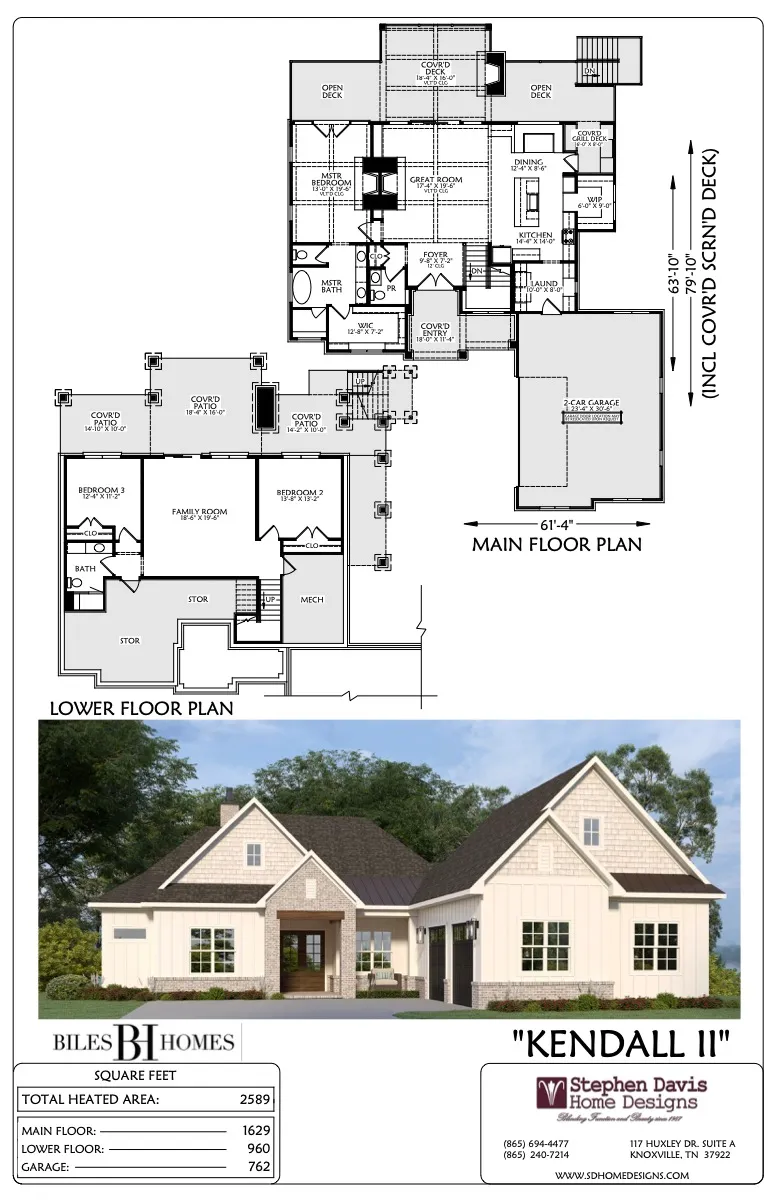
Kendall II
4 bed · 4 bath · 2,589 sq ft
View plan (PDF)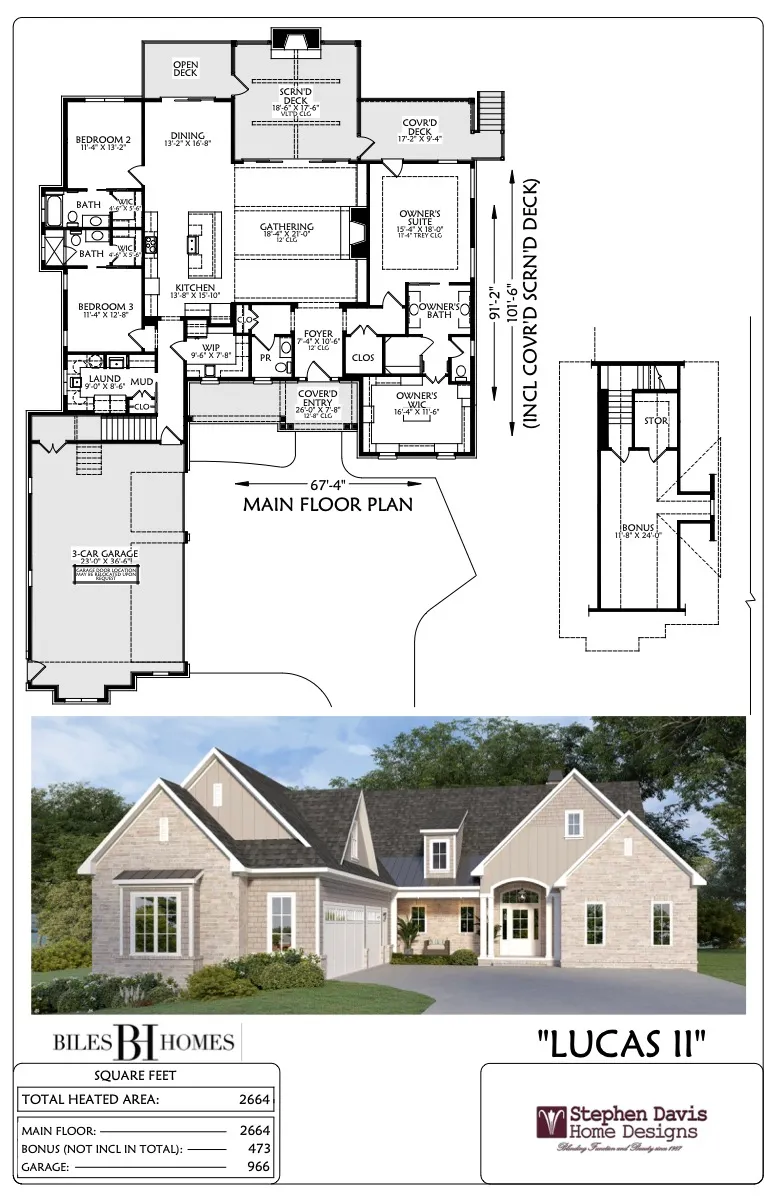
Lucas II
4 bed · 4 bath · 2,664 sq ft
View plan (PDF)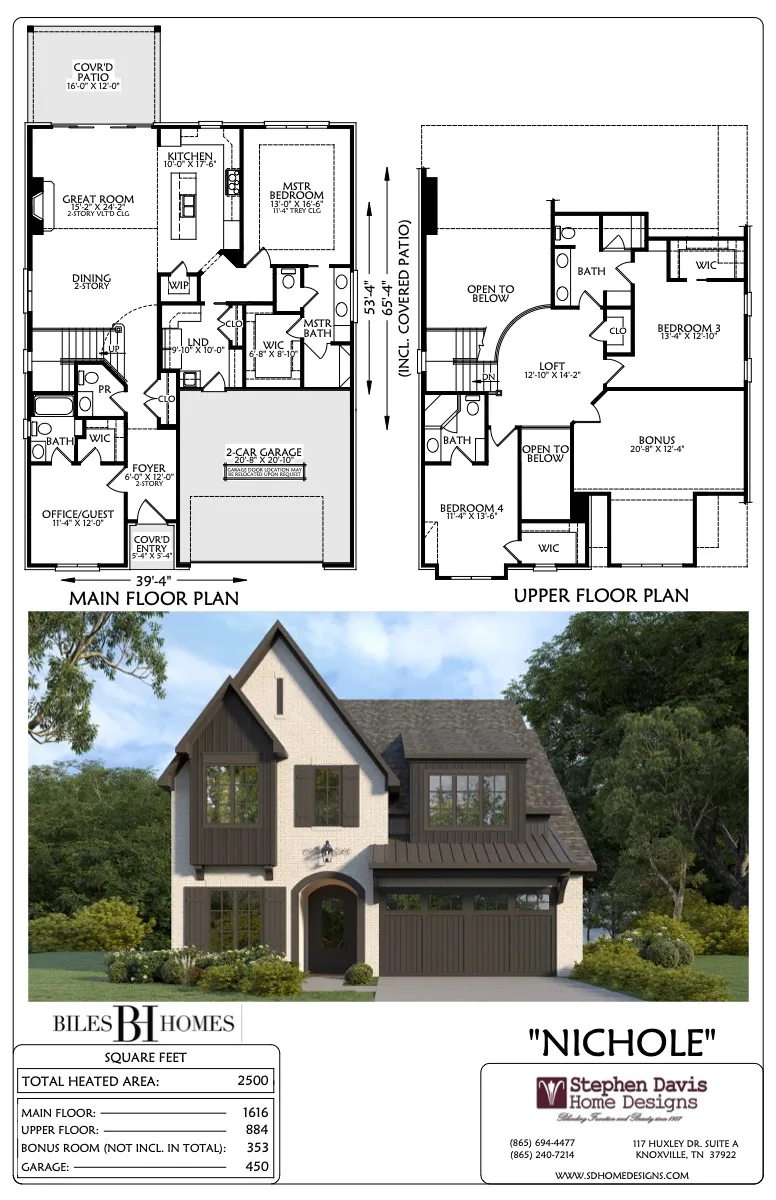
Nichole
4 bed · 4 bath · 2,500 sq ft
View plan (PDF)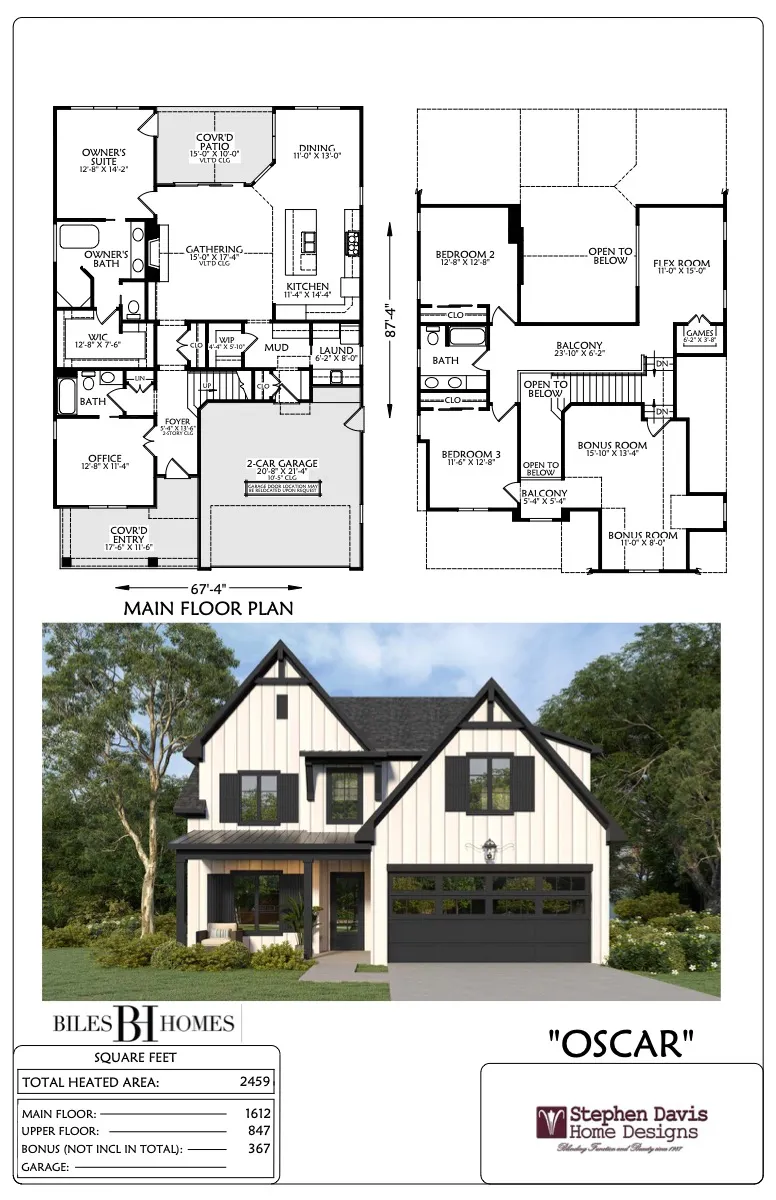
Oscar
4 bed · 4 bath · 2,459 sq ft
View plan (PDF)
Why choose a stock plan?
Refined. Ready. Remarkably yours.
- Shorter build timeline
- More affordable pricing
- Reduced decision-making stress
- Custom-feel finishes and flexibility
- Built with the same trusted quality as our custom homes
- Access to our expert design team and support staff
Frequently asked questions
The Evergreen Collection, answered
What is the Evergreen Collection?
A curated selection of pre-designed, build-ready home plans from Biles Homes, streamlined for a faster timeline and a more affordable build. The homes are typically smaller than our fully custom builds but carry the same architectural detail, construction integrity and high-end selections.
Can I customize an Evergreen plan?
Yes. Personalization is part of the experience: additional storage, wine rooms or flex spaces, enlarged garages and golf cart garage doors, upgraded landscaping and hardscapes, bath and kitchen enhancements, outdoor living areas and more.
Why choose a stock plan instead of a fully custom home?
A shorter build timeline, more affordable pricing, less decision-making stress and custom-feel finishes, built with the same trusted quality as our custom homes and with access to our design team and support staff.
Which plans are in the Evergreen Collection?
Austin III (4 bed, 4 bath, 2,316 sq ft); Ava (4 bed, 4 bath, 3,780 sq ft); Kathryn (3 bed, 2 bath, 1,901 sq ft); Kendall II (4 bed, 4 bath, 2,589 sq ft); Lucas II (4 bed, 4 bath, 2,664 sq ft); Nichole (4 bed, 4 bath, 2,500 sq ft); Oscar (4 bed, 4 bath, 2,459 sq ft). Each plan page links to a PDF with elevations and floor plans.
Interested in an Evergreen plan?
Connect with our team. We’ll answer any questions, discuss plan fit, and walk you through your next steps.
Let’s talk about a planBegin the conversation
Let’s Build Something Timeless
Every Biles home starts with listening. Tell us about your land, your lifestyle, and the way you want to live — we’ll take it from there.
Let’s Connect