





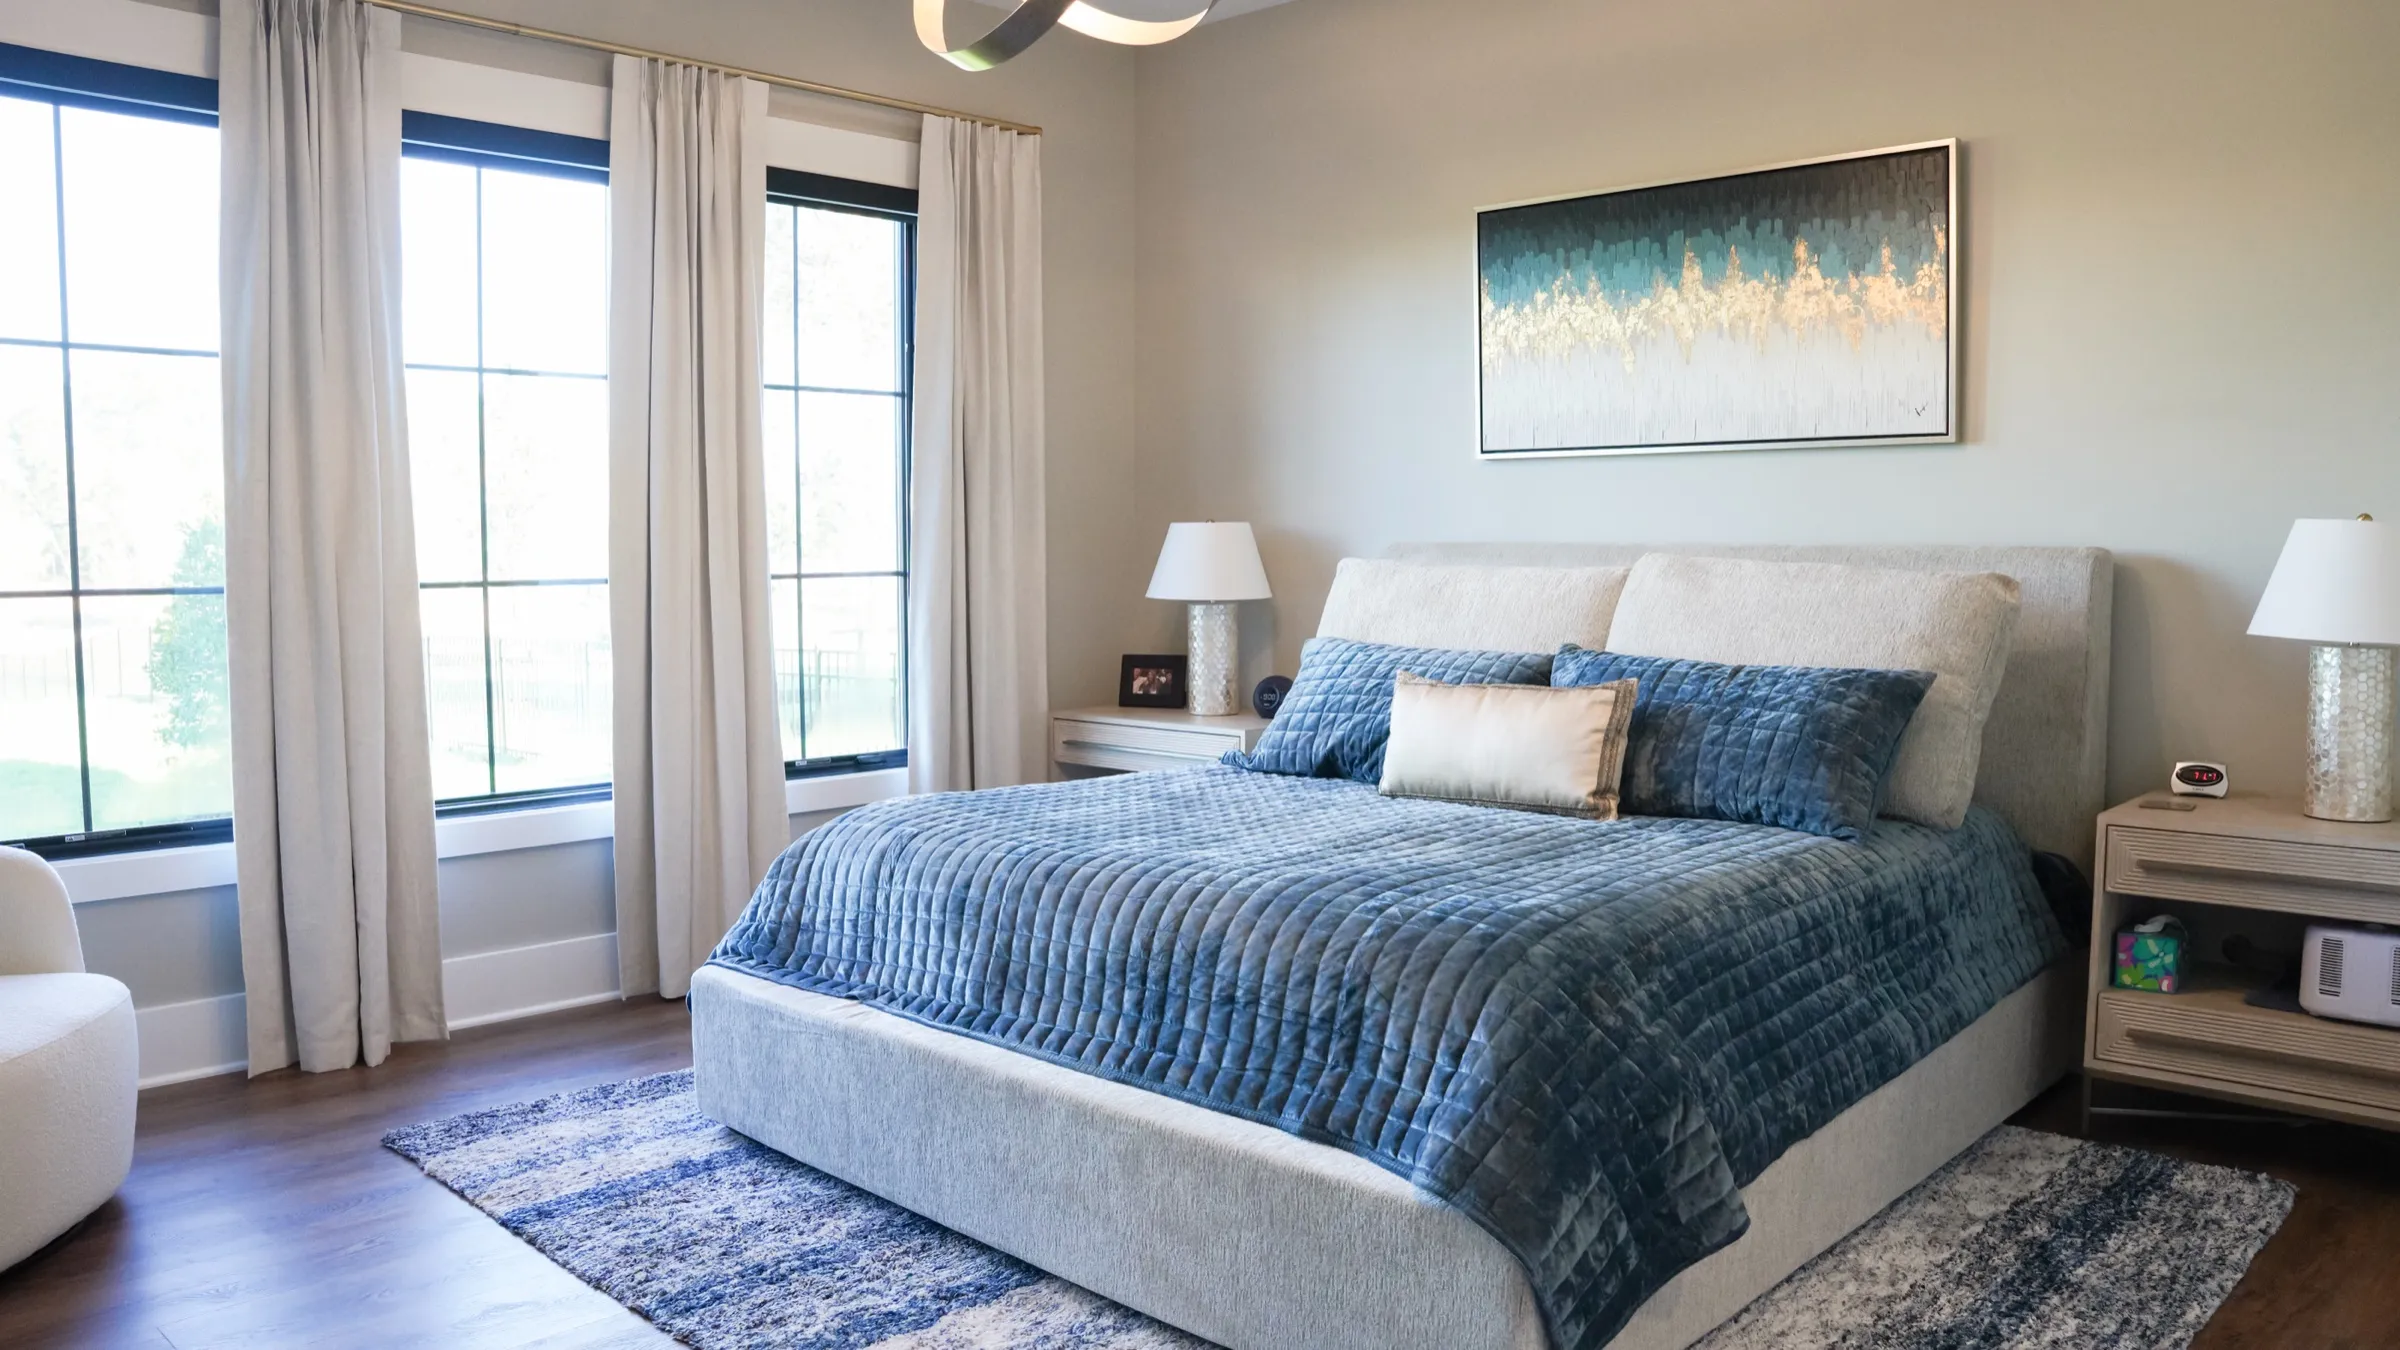
Space planning, furniture, window treatments and every selection in between — interiors designed alongside the architecture so each room feels considered and cohesive.
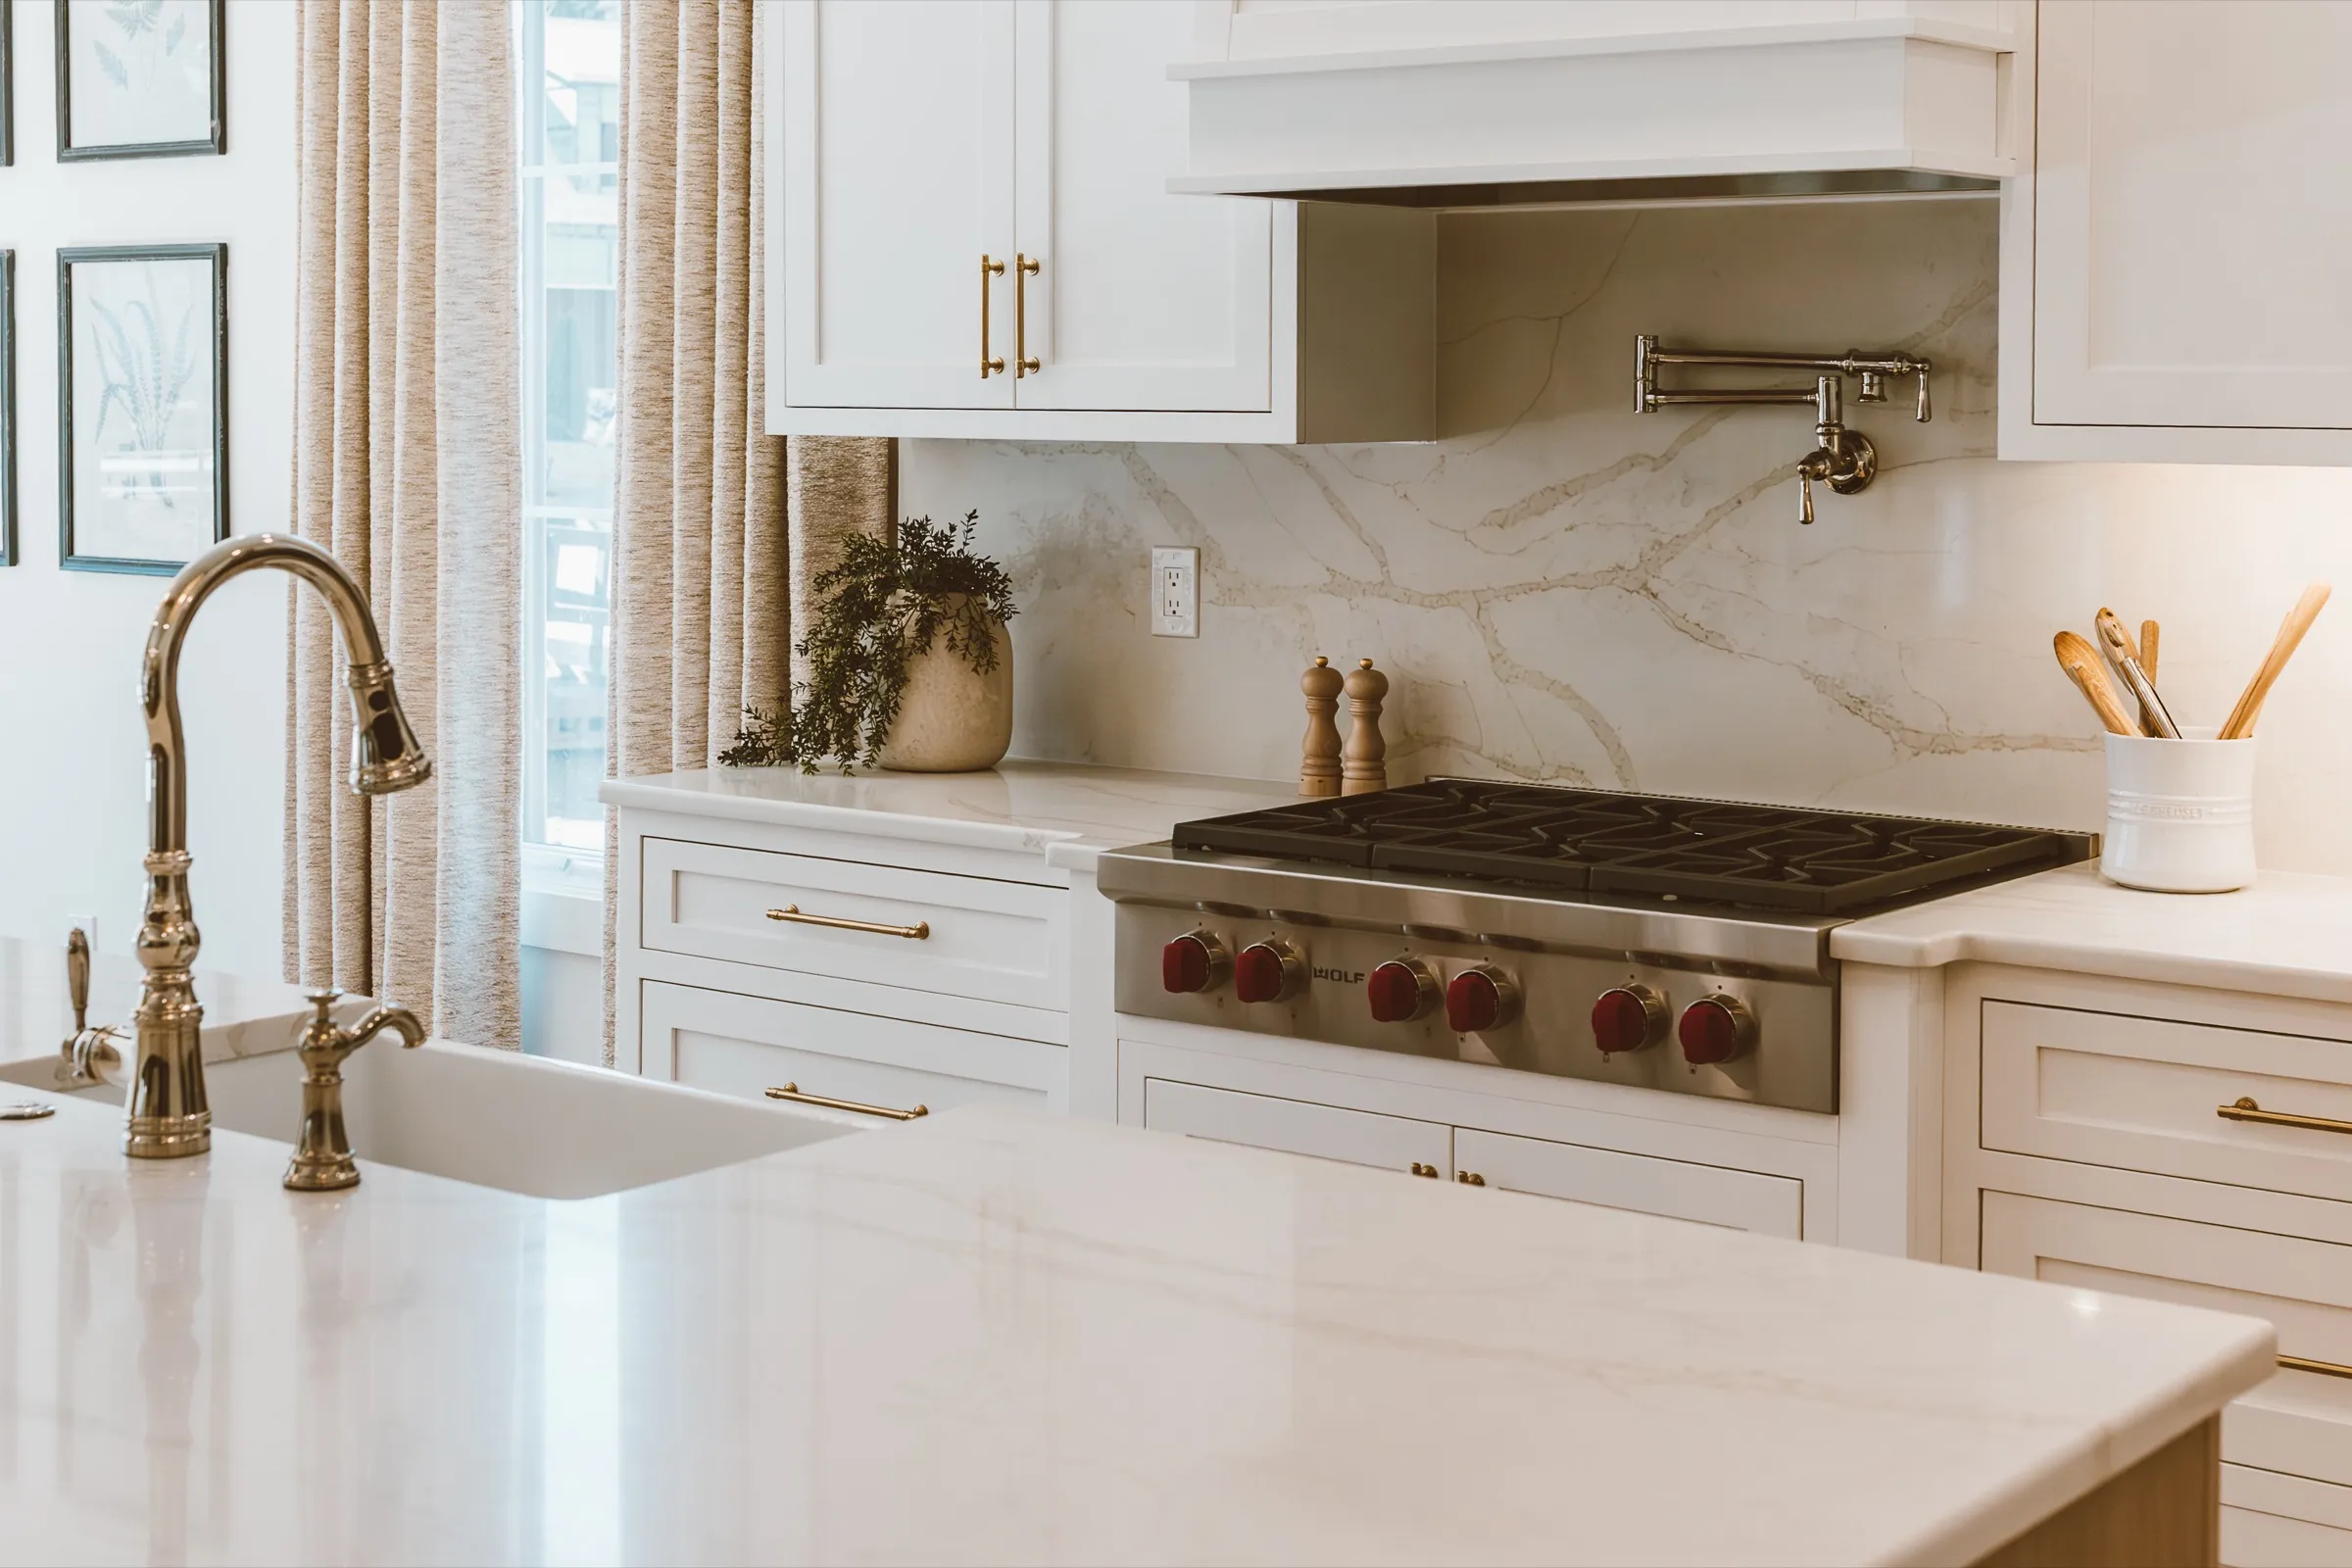
Space planning & furnishings
Rooms designed to be lived in
Our designers work alongside the architecture from the start, so furniture layouts, lighting and sightlines are planned before the walls go up. We handle space planning, furniture layout and purchasing, and window treatments — the pieces that turn a finished house into a finished home.
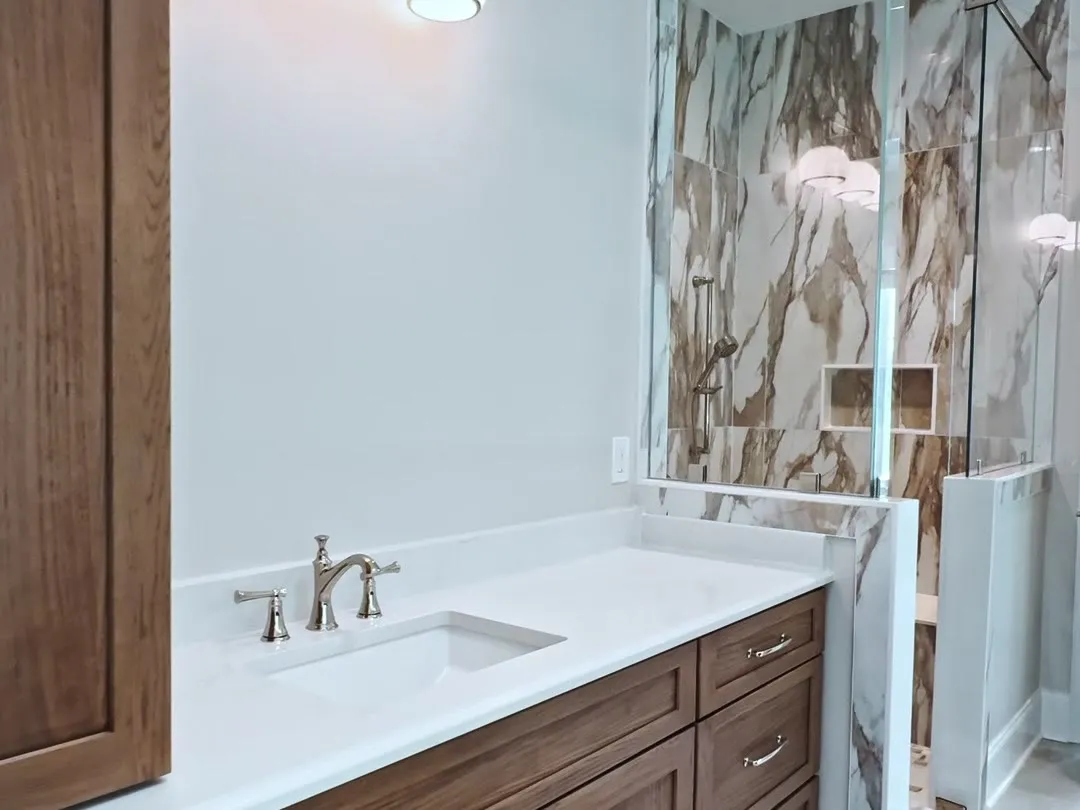
Full design services & selections
Every selection, considered
Cabinetry, tile, flooring, plumbing fixtures, lighting, paint and hardware: hundreds of decisions, guided by a team that knows how they will look together and how they will wear over time. We keep selections on schedule and on budget so the process stays enjoyable.
Begin the conversation
Let’s Build Something Timeless
Every Biles home starts with listening. Tell us about your land, your lifestyle, and the way you want to live — we’ll take it from there.
Let’s Connect