




Perspectives
Modern House Design: A Complete Guide to Contemporary Living
Discover the ultimate guide to modern house design. Explore sleek architecture, innovative interiors, and tips for creating a stylish, contemporary living space.
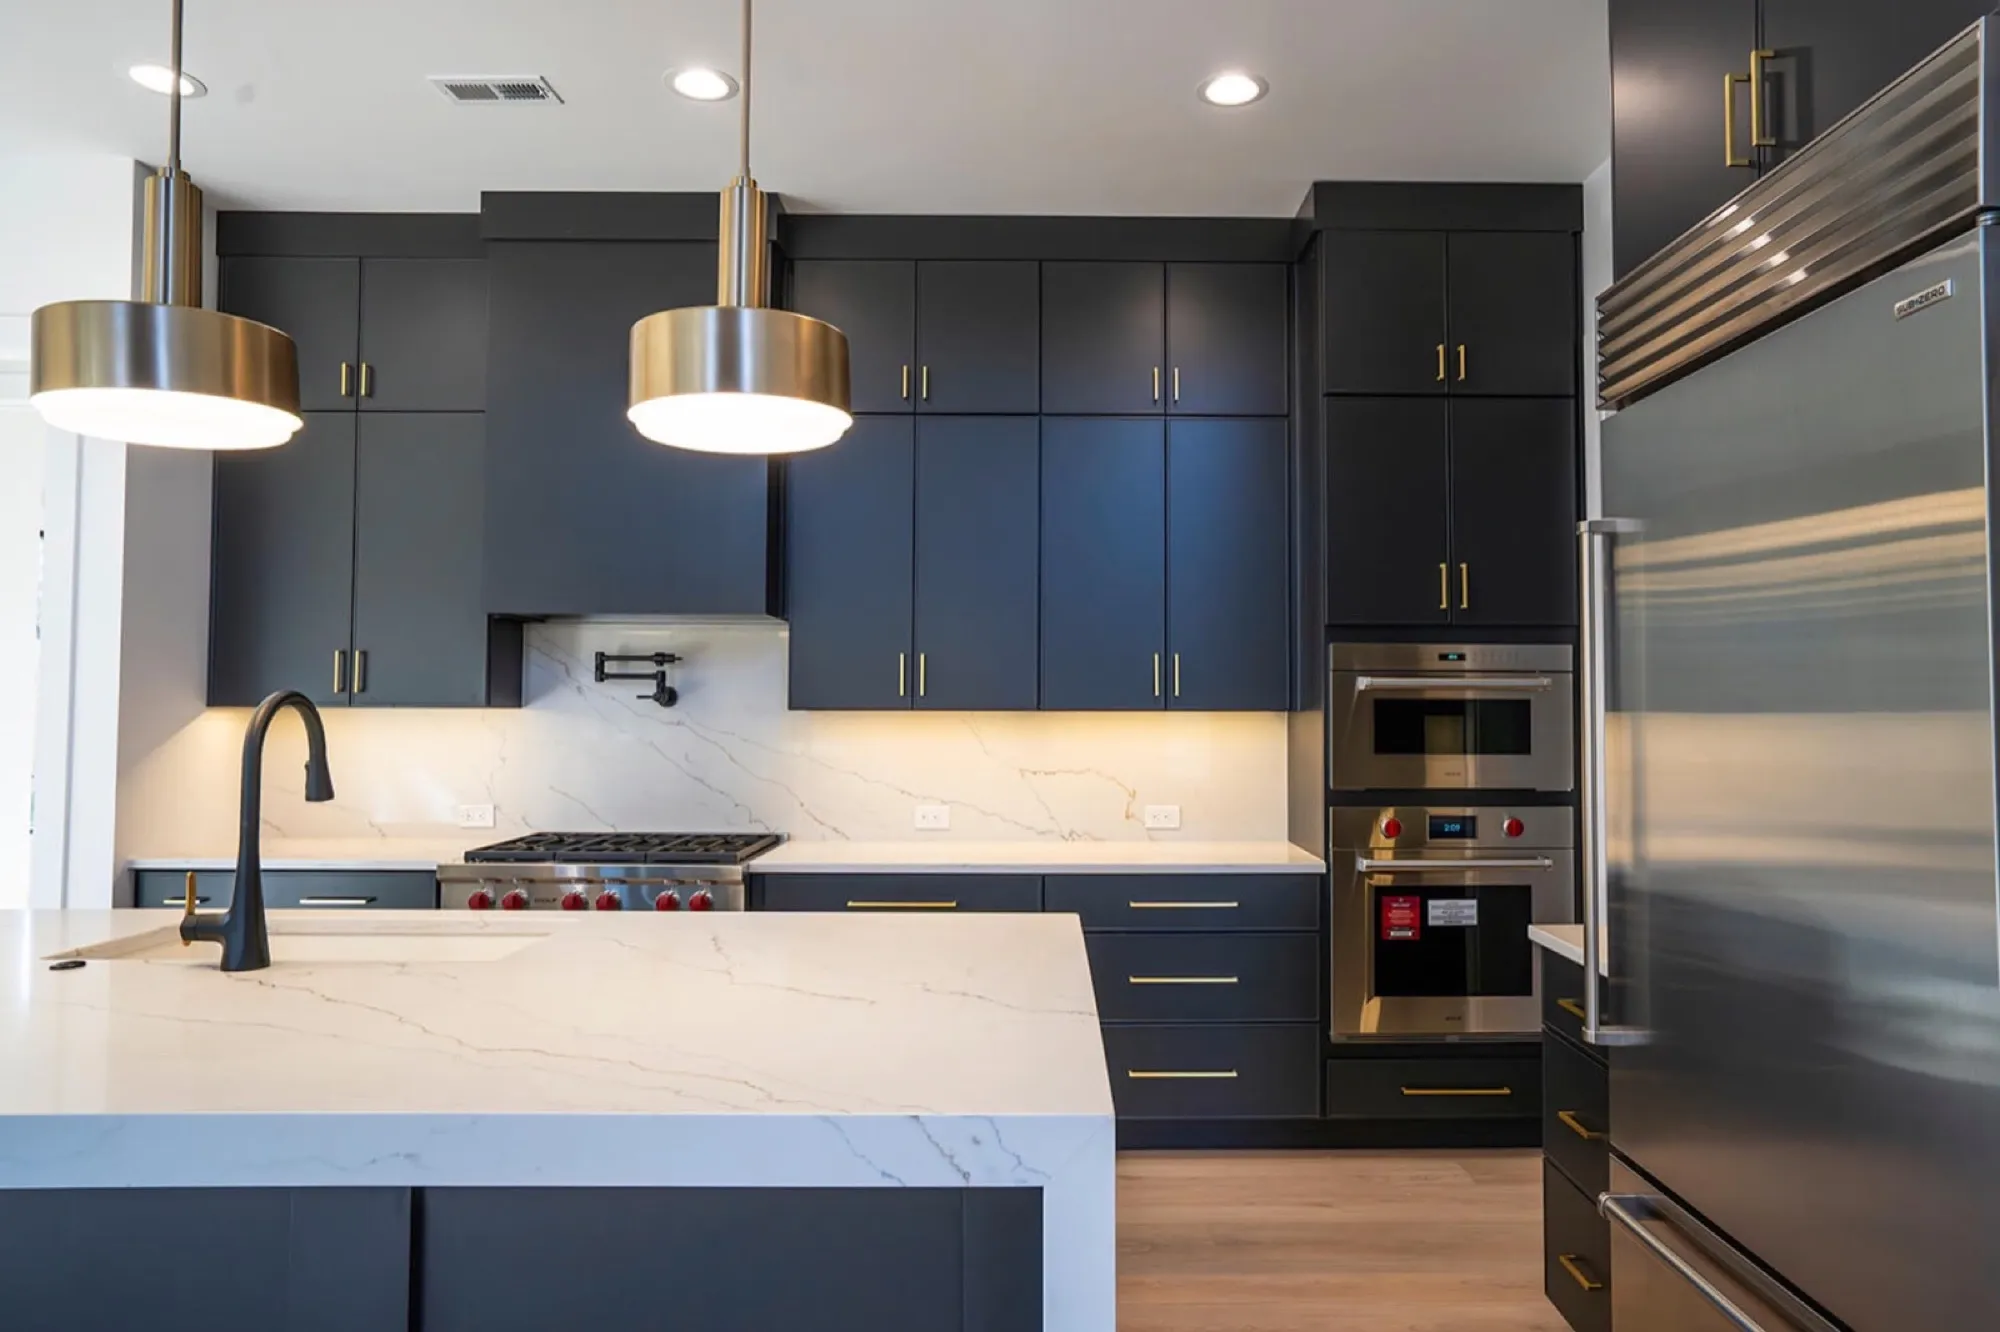
Modern house design has grown into one of the most desired architectural approaches for new homes today. Homeowners want clean lines, effortless functionality, natural light, and layouts that support how people live now. The shift toward uncluttered spaces, open interiors, and thoughtful planning has made modern house design a favorite among families, professionals, and retirees.
Whether you are preparing to build a custom home, explore new floor plans, or update your existing property, understanding the foundations of modern house design will help you make informed decisions. If you are just beginning the building journey, resources such as How to Start Building a Home and Building a House in TN the Right Way offer smart starting points.
This guide will take you through the origins, defining elements, materials, layout ideas, and benefits of modern house design along with practical planning advice and ten helpful FAQs.
What Is Modern House Design
Modern house design refers to an architectural style that emphasizes simplicity, functionality, and clarity. Instead of ornate details or traditional styling, it focuses on clean geometry, intentional layouts, and a seamless connection between indoor and outdoor spaces.
The core principles of modern house design include:
- Open floor plans
- Neutral color palettes
- Strong emphasis on natural light
- Minimalist but high quality materials
- Flat or low pitched roofs
- Large windows and glass doors
- Efficient and flexible interior layouts
These principles translate into homes that feel airy, practical, relaxing, and visually balanced.
The Origins of Modern House Design
Modern house design dates back to the early twentieth century, influenced by breakthroughs in architecture and design philosophy.
Bauhaus Influence
The Bauhaus school introduced the idea that every element in a home should serve a function. Ornamentation was replaced with purposeful simplicity.
Mid Century Modern Movement
Post World War II architects introduced open layouts, large windows, and indoor outdoor living. This era shaped many floor plan ideas you will find in today’s modern homes.
Scandinavian Modernism
Scandinavian design added warmth through wood, neutral colors, and light filled rooms. This influence remains strong in modern residential design today.
If you are considering a custom home that blends these influences, review the Custom Home Building Process in East TN to understand how these styles are executed step by step.
Key Characteristics of Modern House Design
Clean Architectural Lines
Straight lines and geometric shapes define the modern home facade. Exteriors often use simple rectangular forms for a sleek and contemporary silhouette.
Open Floor Plans
Walls are minimized to encourage social interaction and create flow between living, dining, and kitchen areas. To see how this impacts construction planning, explore Steps to Building a House With a Home Construction Specialist.
Abundant Natural Light
Large windows, skylights, and glass walls are core features. They brighten interiors and make living spaces feel larger.
Indoor Outdoor Connection
Many modern house designs extend interior spaces to patios, decks, and outdoor rooms. Sliding glass doors or retractable walls are common.
Minimalist Interior Details
Clean surfaces, integrated storage, and simple finishes help maintain order and reduce visual clutter.
Neutral Color Palettes
Modern interiors rely on whites, blacks, grays, and natural browns to create timeless backdrops.
Materials Used in Modern House Design
Modern homes mix natural and industrial materials to create contrast and visual interest.
Exterior Materials
- Wood siding
- Stucco
- Fiber cement panels
- Steel and aluminum accents
- Stone and brick in selective areas
Interior Materials
- Hardwood floors
- Concrete or polished stone
- Matte finishes
- Minimalist cabinetry
- Stainless steel or black metal fixtures
These materials allow modern homes to feel warm yet sophisticated. If you are choosing materials with help from a builder, you can use resources such as How to Choose a Home Builder to select a qualified partner.
Popular Styles in Modern House Design
Minimalist Modern
Focuses on extreme simplicity, uncluttered interiors, and functional clarity.
Mid Century Modern
Emphasizes low rooflines, open beams, nostalgic touches, and organic shapes.
Contemporary Modern
Blends new trends like asymmetry, bold materials, and innovative building technology.
Scandinavian Modern
Uses bright white interiors, light wood, soft textures, and clean shapes.
Industrial Modern
Incorporates exposed brick, steel, concrete flooring, and oversized windows.
Tropical Modern
Uses shading, ventilation, wood, and glass to suit warm climates.
Modern House Floor Plan Ideas
Open Concept Living
Kitchen, dining, and living areas combine into one large space. This supports everyday convenience and entertaining.
Multi Purpose Flex Rooms
Modern families often work, study, or exercise from home. Flexible rooms support evolving needs.
Large Kitchen Islands
Islands serve as prep stations, seating areas, and visual anchors for the kitchen.
Courtyards and Outdoor Rooms
Central courtyards bring nature indoors. Covered patios extend usable space throughout the year.
Expansive Primary Suites
Modern suites often include walk in closets, spa style bathrooms, and private patios.
Efficient Rooms and Hallways
Modern homes reduce wasted space. Storage walls, built ins, and simple hallways maximize every square foot.
For help choosing a builder who can execute these ideas, see How to Find the Right Custom Home Builder.
Benefits of Modern House Design
Emphasis on Comfort and Practicality
Modern layouts support real daily living, not just aesthetics.
Greater Natural Light
Homes feel more open and energetic thanks to strategic window placement.
Flexible Living Spaces
Easily adapt floor plans as family needs change.
Strong Energy Performance
Large windows, quality insulation, and modern systems lower energy costs.
Better Indoor Air Quality
Less clutter and cleaner materials reduce dust and allergens.
High Resale Value
Buyers are attracted to modern style, which translates into strong market demand.
For insight on syncing your lifestyle with home design, explore How to Build a Custom Home That Reflects Your Lifestyle.
Mistakes to Avoid in Modern House Design
- Choosing style over long term function
- Ignoring privacy when placing large windows
- Forgetting storage solutions
- Overusing dark colors in small rooms
- Not planning for natural light and orientation
If you need clarity on roles during planning, Builder vs Developer Explained can help you understand who is responsible for which part of the process.
Planning Your Modern Home Build
When you begin designing a modern house, you will follow a structured planning process. This includes:
- Budgeting
- Selecting a builder
- Designing floor plans
- Obtaining permits
- Preparing construction documents
- Building and inspections
Each step is described in detail in the Custom Home Building Process in East TN. Reviewing this early can help you make informed decisions as you plan your modern home.