




Perspectives
Custom Home Building Process in East TN
Learn about the custom home building process in East TN. From planning to completion, we guide you every step of the way to create your dream home.
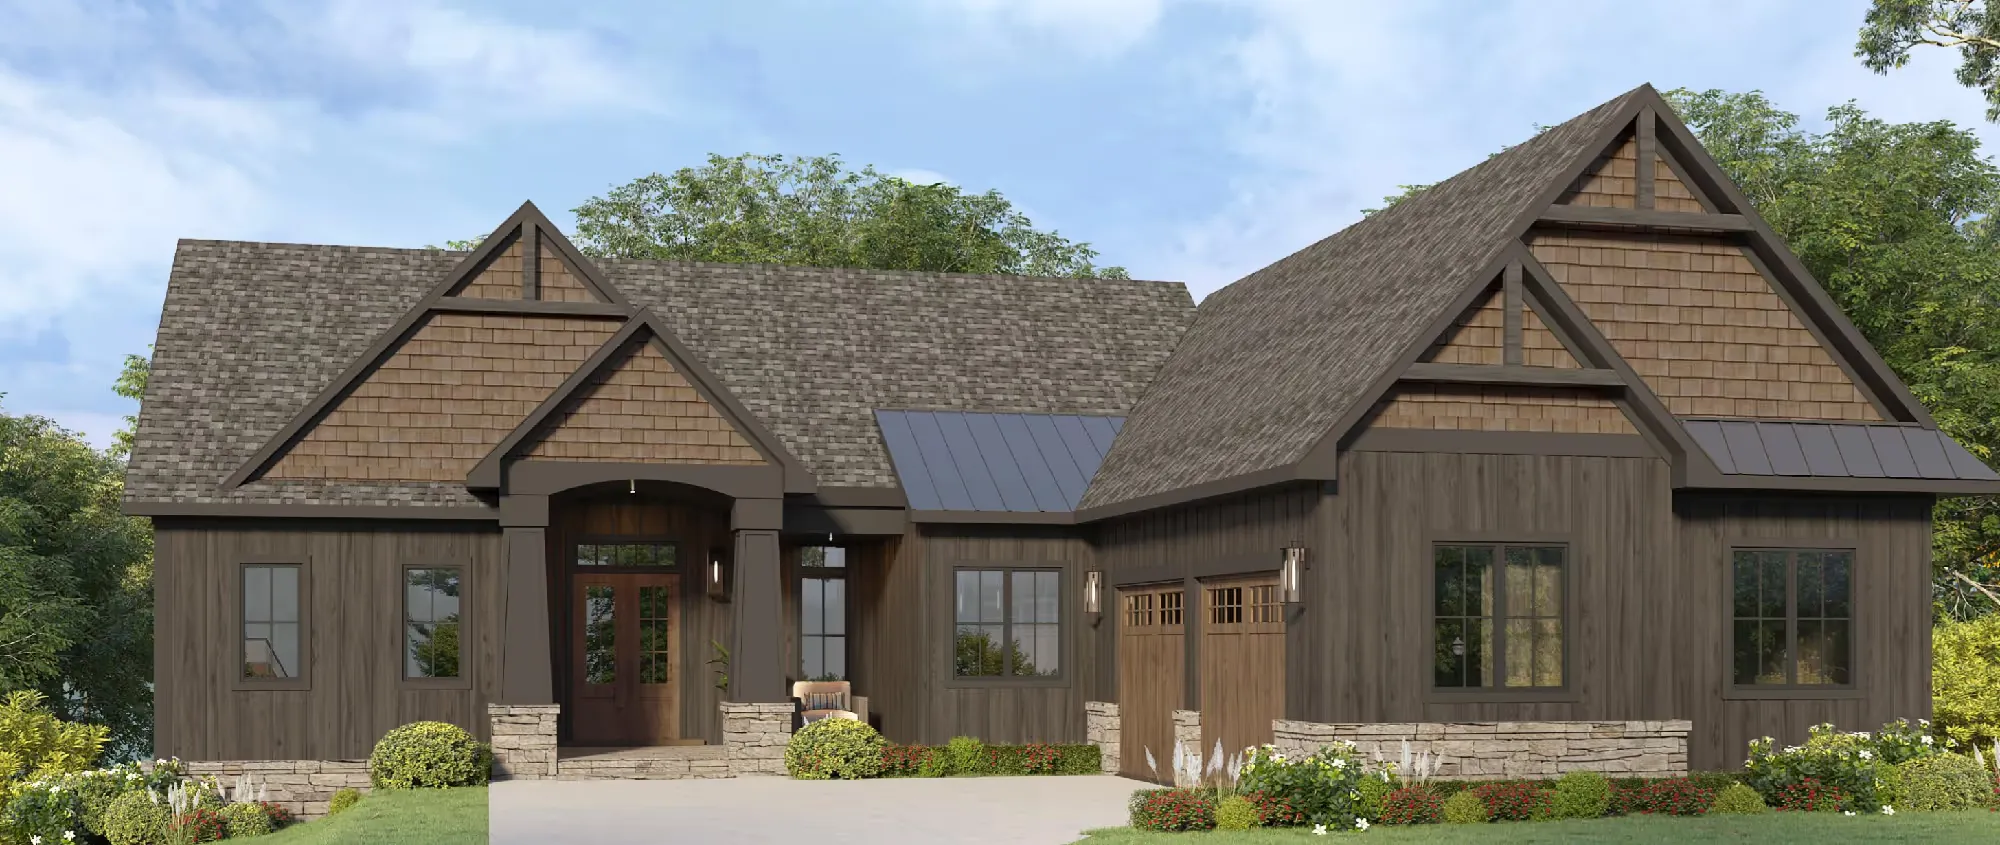
Building a custom home is one of the most personal and rewarding ventures an individual or family can undertake. It is the definitive journey toward creating a living space that is a complete and uncompromised reflection of your unique lifestyle, aspirations, and aesthetic preferences. Unlike purchasing an existing property or a tract home, the custom home building process is a deeply collaborative effort, meticulously structured to translate an abstract vision into a tangible reality. This comprehensive guide breaks down the complex journey into distinct, manageable phases, providing clarity and confidence for prospective homeowners embarking on this significant endeavor. Our goal is to make the entire experience transparent, educational, and ultimately, exhilarating, ensuring the final product is not merely a house, but a deeply personalized sanctuary built to the highest standards of quality and efficiency.
Phase 1: Vision, Discovery, and Preliminary Planning
The initial phase is arguably the most critical, as it sets the definitive trajectory for the entire project. This stage is about defining the dream and establishing the practical parameters that will guide all subsequent decisions, from design to construction. It begins with a discovery consultation, where the project team sits down with you to delve into your lifestyle, needs, desires, and the functional requirements of your future home. This deep dive covers everything from the number of bedrooms and specific architectural style to how various spaces will be used on a daily basis.
Defining the Scope and Establishing the Financial Framework
A crucial component of the Vision phase is establishing a realistic project budget. Custom home construction involves numerous variables, and a clear financial framework must be established early on. This budget should encompass not only the hard construction costs (materials, labor, systems) but also soft costs (architectural fees, engineering, permits, and contingencies). Simultaneously, site selection is finalized. Whether you already own a lot or are searching for one, the characteristics of the land—topography, soil composition, orientation, and local zoning regulations—profoundly impact the design and construction feasibility and cost. A detailed site analysis is paramount to identifying potential challenges and leveraging the land’s natural advantages, such as maximizing views and solar exposure for energy efficiency. This upfront diligence transforms potential surprises into predictable steps, ensuring the budget remains aligned with the vision from day one.
The Preliminary Design Sketch
Once the scope and financial framework are in place, the design process begins in earnest with preliminary sketches. These early drawings translate the wish list and functional requirements into a rough architectural layout. This is the first tangible iteration of your home, focusing on space allocation, flow, and massing. Feedback from this stage is vital; it’s easier and cheaper to move walls on paper than on the construction site. This iterative process, involving both the homeowner and the design team, ensures that the conceptual design perfectly aligns with the project’s objectives before moving into the technical phases. The thoroughness of this initial planning phase is the bedrock of a successful project, ensuring every element is intentional and financially sound.
Phase 2: Architectural Design and Documentation
With a finalized concept from the Discovery phase, the focus shifts to technical specificity and detailed documentation. This phase transforms the preliminary sketches into a complete, buildable set of plans—the definitive guide for every contractor and craftsperson involved in the project.
Schematic Design and Design Development
The Schematic Design (SD) stage expands on the preliminary layout, establishing the scale and relationship between rooms, defining the key materials, and incorporating early considerations for mechanical and structural systems. Following approval, the project moves into Design Development (DD). Here, the level of detail increases exponentially. The team selects specific products, materials, and systems. Exterior elevations are finalized, interior and exterior details are drawn, and coordination with structural, mechanical, electrical, and plumbing (MEP) engineers becomes rigorous. Decisions on everything from window specifications to roofing materials are locked in, ensuring the design is fully integrated and structurally sound.
Integrating Advanced Technology and Smart Living
Modern custom homes increasingly incorporate advanced technologies designed to enhance comfort, security, and efficiency. This is the optimal time to integrate features for a smart home. Planning for centralized control systems, integrated audio-visual networks, automated climate control, and advanced security infrastructure must be done within the architectural drawings. Running the necessary conduit, cabling, and infrastructure requires precise coordination between the architect and technology specialists. This forward-thinking approach ensures that your home is not only beautiful and functional today but also future-proofed for evolving technology. Investing in a robust infrastructure now avoids costly and intrusive retrofitting later, allowing you to seamlessly control your environment through intuitive digital interfaces.
Construction Documents (CDs)
The culmination of Phase 2 is the creation of the Construction Documents (CDs), the comprehensive set of blueprints, specifications, and schedules necessary for bidding and construction. These documents are the legal and technical backbone of the project, detailing every aspect: architectural drawings, structural plans, electrical layouts, plumbing schematics, and detailed material specifications. A complete and unambiguous CD set is critical for accurate budgeting, securing permits, and ensuring the construction team executes the design precisely as intended. The depth and clarity of these documents are a direct reflection of the project’s success.
Phase 3: Pre-Construction, Permitting, and Finalizing Selections
Before breaking ground, a significant amount of critical administrative and logistical work must be completed. This Pre-Construction phase is the bridge between the design and construction stages, focusing on financial locking, regulatory compliance, and material procurement.
Bidding, Value Engineering, and Contract Finalization
With the Construction Documents complete, the team can solicit bids from trade partners. This process ensures competitive pricing and confirms the final guaranteed maximum price (GMP) or fixed price contract for the project. Often, a stage of Value Engineering (VE) follows, where the team reviews the bids and specifications to find opportunities to reduce costs without compromising the integrity of the design or the quality of materials. For example, a highly expensive window package might be swapped for one that offers 95% of the aesthetic and performance at a 15% lower cost. Once the budget is finalized and the contract is signed, the project shifts from theoretical design to actionable construction planning.
The Permitting and Site Logistics Process
Obtaining the necessary building permits is a non-negotiable step that can often take several weeks or months, depending on the local municipality. The comprehensive Construction Documents are submitted to the local building department for review to ensure compliance with all zoning, safety, and building codes. Simultaneously, the construction team finalizes site logistics. This includes developing a detailed construction schedule, establishing a secure on-site staging area for materials, planning for utility hookups, and setting up temporary facilities. Clear organization during this stage minimizes delays and maximizes efficiency once physical construction begins.
Deep Dive into Interior Design
While the overall material selection was initiated in Phase 2, this pre-construction period is dedicated to finalizing all the minute, yet essential, interior selections. This crucial work is where the personality of the home truly emerges. This includes finalizing:
-
Cabinetry and Millwork: Selecting profiles, finishes, and hardware.
-
Plumbing Fixtures: Faucets, sinks, tubs, and shower systems.
-
Lighting Fixtures: Decorative pendants, recessed lighting plans, and control systems.
-
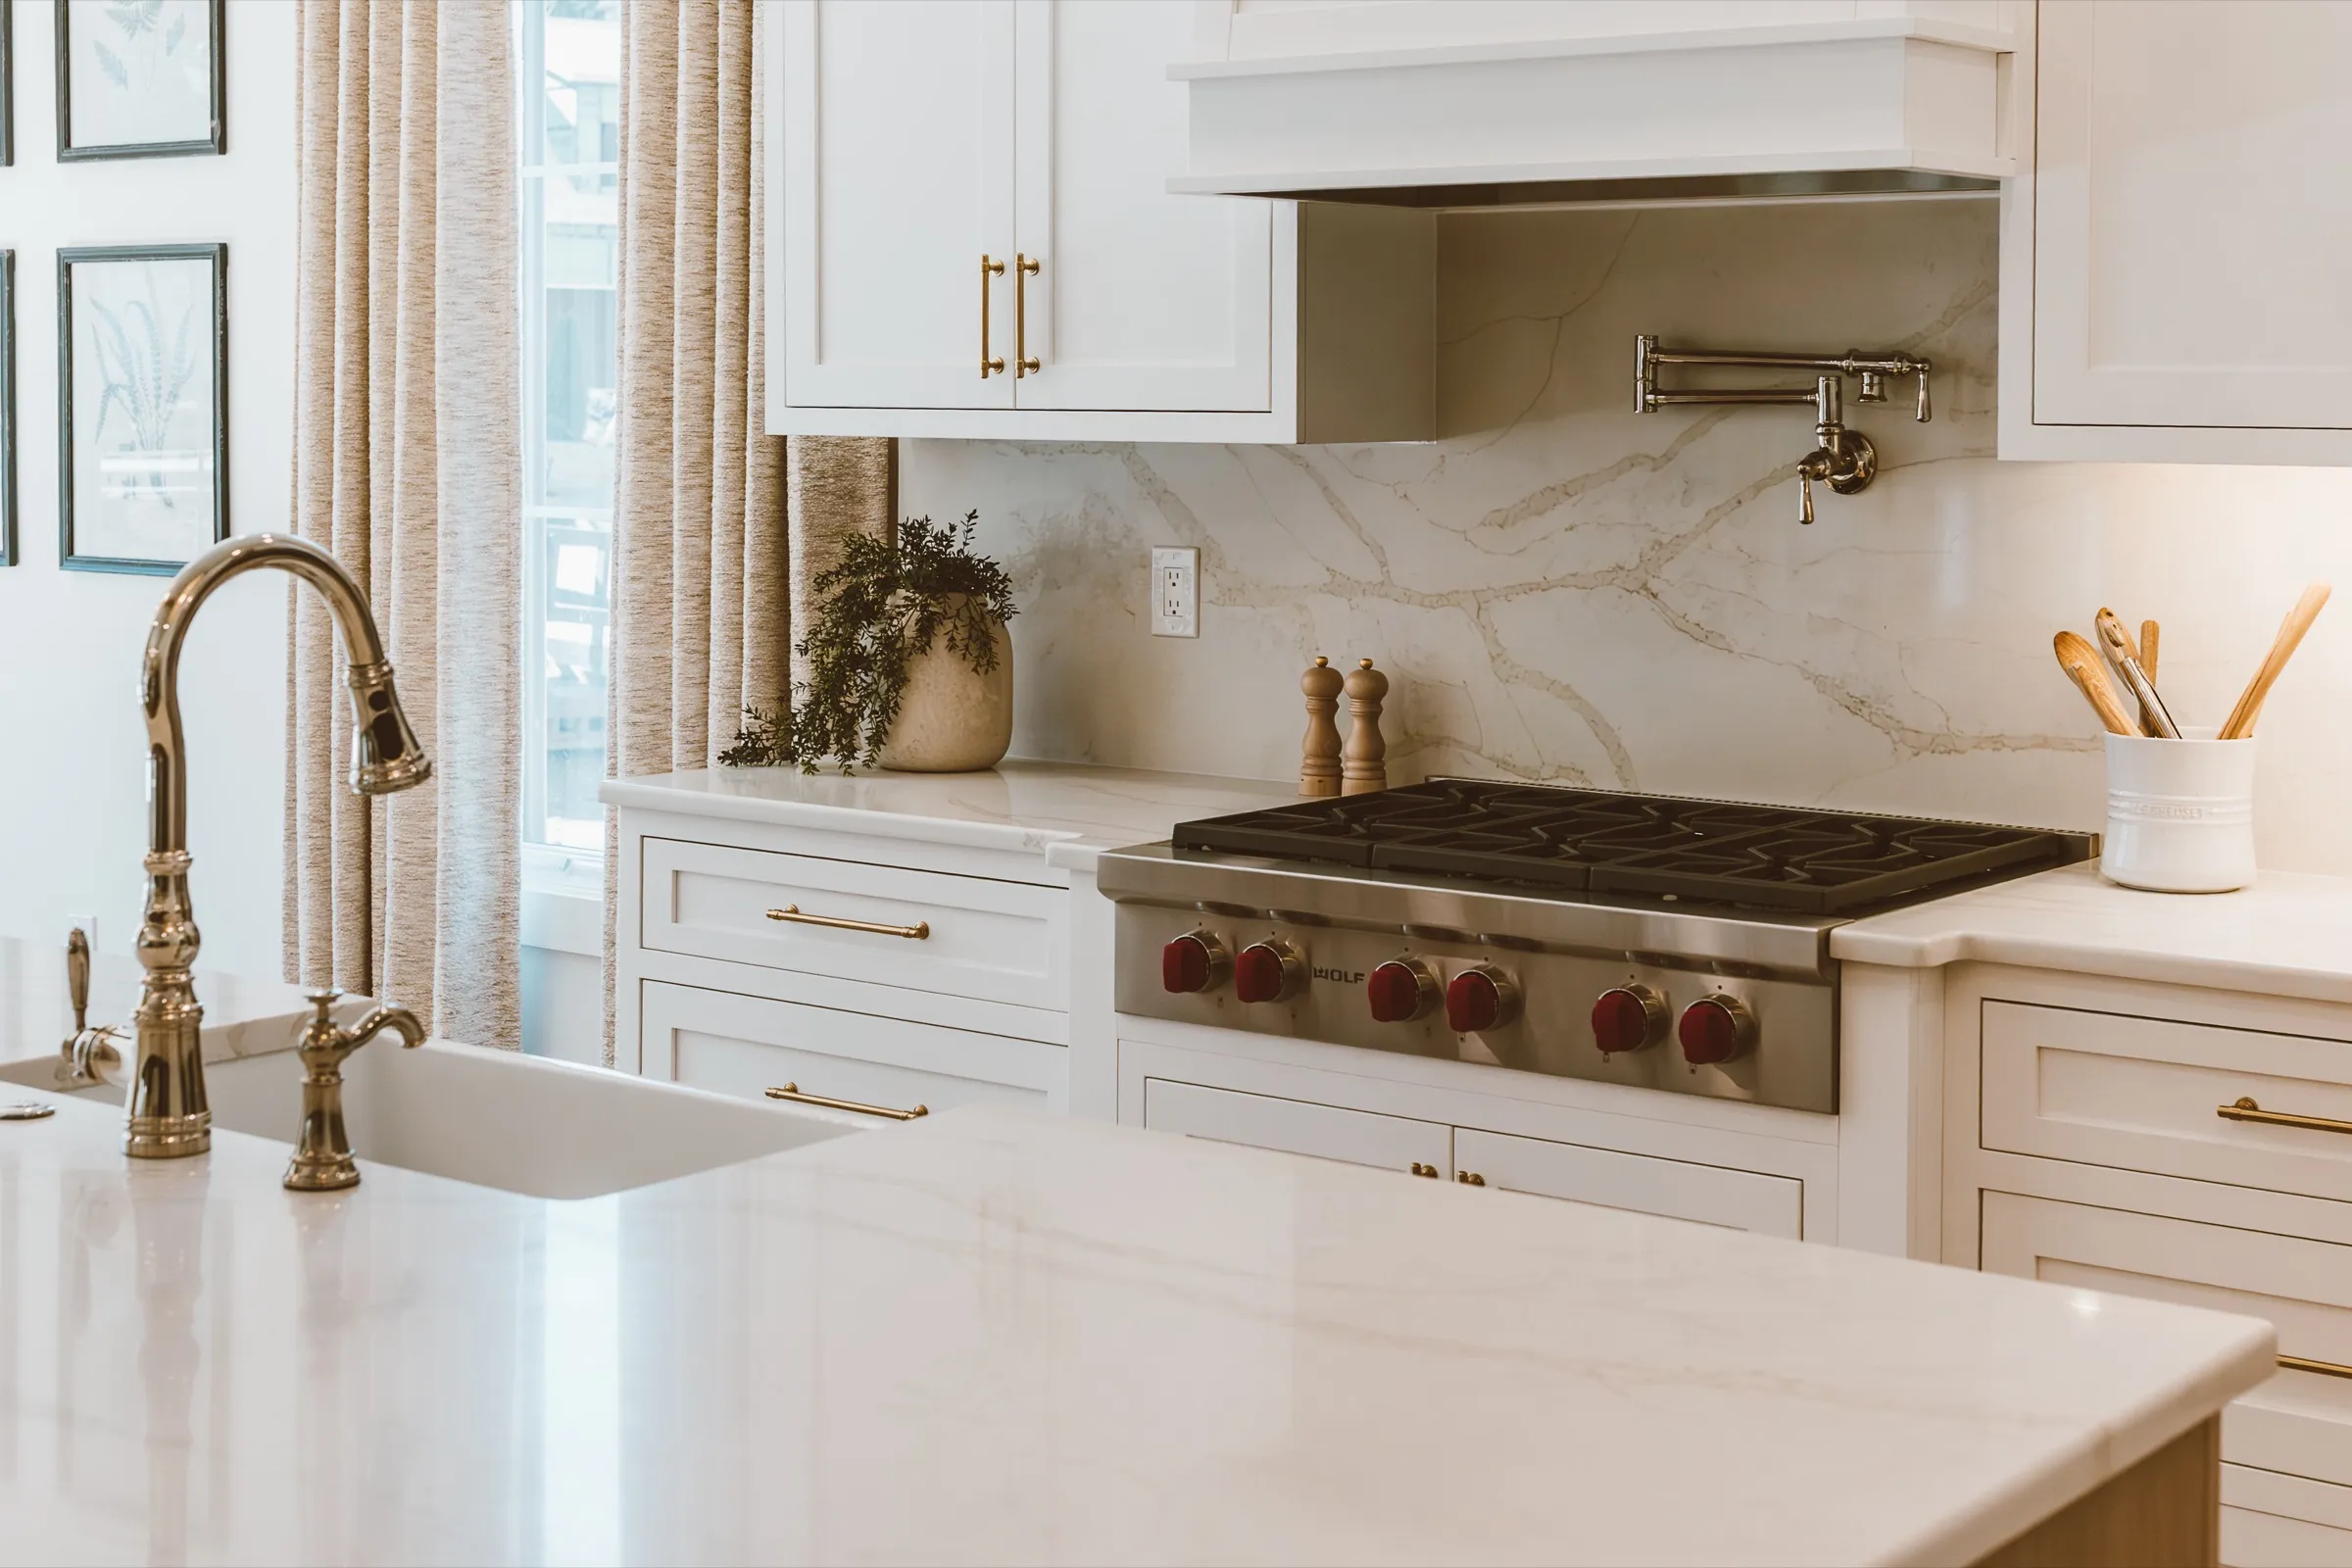
Tile and Stone: Selection for bathrooms, backsplashes, and flooring.
-
Paint and Wall Coverings: Finalizing color palettes and specialty finishes.
-
Flooring: Choosing hardwood species, carpet, and any specialized floor finishes.
A dedicated focus on interior design during this stage is vital because these decisions have long lead times. Finalizing them now ensures materials arrive on site exactly when needed, keeping the construction schedule on track and avoiding expensive delays. The collaborative effort between the homeowner, the builder, and the design specialist ensures a cohesive aesthetic that flows throughout the entire custom space.
Phase 4: Construction and Execution
This is the phase where the two-dimensional plans spring to three-dimensional life. The construction phase is a highly dynamic process requiring constant communication, meticulous scheduling, and expert quality control by the construction management team.
Site Preparation and Foundation Work
Construction begins with site work, including clearing, grading, and utility installations. The site is prepared for the foundation, which is arguably the single most important structural component of the home. Depending on the soil conditions and design, this involves pouring footings, forming and pouring the slab, or constructing a basement or crawlspace. A precise, level, and structurally sound foundation is non-negotiable, providing the solid anchor for the entire structure.
Framing and Enclosure (The Dried-In Stage)
Once the foundation cures, framing begins. The structural skeleton of the home—the walls, floors, and roof trusses—is erected. This stage is fast-paced and transformative, as the rooms and volumes of the home are finally revealed. Following framing, the home moves toward the “dried-in” stage. This involves installing the roof sheathing, roofing materials, windows, and exterior doors. Once dried-in, the interior is protected from the elements, allowing interior work to commence regardless of weather conditions.
Rough-Ins and System Integration
With the home enclosed, the internal systems are installed. This involves the rough-ins for the mechanical, electrical, and plumbing (MEP) systems. This is a critical period where walls are still open, allowing easy access for running wires, pipes, and ductwork.
- Electrical: Wiring for outlets, switches, light fixtures, dedicated circuits, and the integration of the home’s low-voltage systems.
- Plumbing: Installation of all supply and drain lines that will connect to future fixtures.
- Mechanical (HVAC): Installation of ductwork, vents, and the main components of the heating, ventilation, and air conditioning system.
All rough-ins must be precisely coordinated to avoid conflicts and are subject to rigorous inspection by building officials. This careful system integration is where the advanced planning for smart homes pays off, as the underlying infrastructure for automation and connectivity is established seamlessly within the walls.
Quality Assurance: Showcasing Our Commitment
Throughout the construction phase, our commitment to quality is evident in every detail, which you can see in our extensive portfolio of completed projects. Frequent site meetings are held to review progress, anticipate potential challenges, and maintain open communication. We conduct quality checks at every major milestone—from foundation alignment to framing squareness and the correct installation of insulation and vapor barriers. This proactive approach ensures that any deviation from the plans is addressed immediately, guaranteeing that the construction adheres not only to code requirements but also to the highest standards of craftsmanship expected in a luxury custom home.
Phase 5: Finishing, Handover, and Continued Partnership
The final two phases of the process are dedicated to transforming the constructed shell into the finely-detailed, finished home, culminating in the official handover and the start of a long-term partnership.
Interior and Exterior Finishes
After successful rough-in inspections, insulation is installed, followed by drywall. Once the drywall is finished and painted, the final decorative elements begin to take shape. This stage sees the installation of the finalized selections from Phase 3:
-
Millwork: Installation of trim, doors, baseboards, crown molding, and custom cabinetry.
-
Flooring: Installation of wood, tile, and carpet.
-
Fixtures: Installation of plumbing fixtures, light fixtures, and electrical devices (switches, outlets, smart home interfaces).
-
Exterior: Final grading, landscaping, paving, and the completion of exterior cladding.
This is the most visually exciting stage, as the distinct character of the custom home is fully realized. Precision and attention to detail are paramount during this phase, as flaws become most apparent on finished surfaces.
Final Inspections, Walkthrough, and Orientation
As the construction nears completion, several final inspections are conducted, leading to the issuance of the Certificate of Occupancy (CO), the legal document that permits residency. Prior to closing, the homeowner participates in a comprehensive final walkthrough. This is a detailed tour with the construction manager to confirm that every element of the home has been executed to the specifications and to identify any remaining items on a punch list for final correction. Following this, an owner orientation is conducted. During this session, the team explains the operation of all major home systems—including HVAC controls, sophisticated smart technology systems, appliance operation, and maintenance protocols.
Our About Commitment and Warranty
The completion of the construction phase does not signify the end of our partnership; rather, it marks the beginning of your life in your new custom home. We believe in standing by our work, and a core part of our philosophy, as detailed in our about section, is an unwavering commitment to post-occupancy support. Every custom home is backed by a comprehensive warranty that covers materials and workmanship, providing you with complete peace of mind. We schedule check-ins after you’ve settled in to address any latent defects or items that may arise as the home settles. This commitment to long-term client satisfaction defines our approach and ensures the relationship continues long after the keys are handed over.
Conclusion: Turning the Key to Your Legacy
The Custom Home Building Process is a profound, multi-layered undertaking that requires expertise, diligence, and, most importantly, a collaborative partnership built on trust and clear communication. From the initial spark of an idea to the final turn of the key, each of the five core phases—Vision, Design, Pre-Construction, Execution, and Handover—plays an indispensable role in ensuring a successful outcome. The reward is a bespoke living environment that flawlessly integrates form, function, and personality, built with a level of quality and customization simply unattainable through conventional means. It is a legacy project, designed and constructed to endure for generations, perfectly tailored to the rhythms of your life.
If you are ready to begin the exciting journey of creating your own bespoke masterpiece, we invite you to take the next step. To learn more about how we can transform your vision into an enduring reality or to schedule your initial discovery consultation, please contact us today. Your custom home is waiting to be built.